207 Flynn Court, St Peters, MO 63376
Subdivision: McClay Meadows #3
List Price: $365,000
3
Bedrooms2
Baths1,366
Area (sq.ft)$267
Cost/sq.ft1 Story
TypeDescription
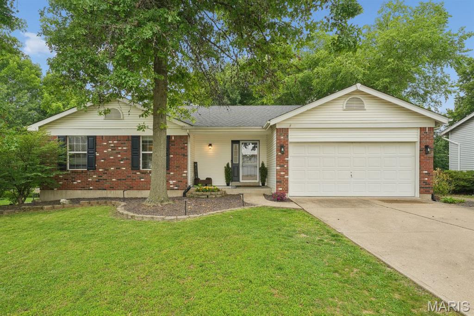
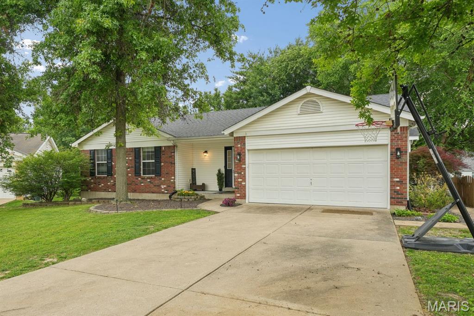
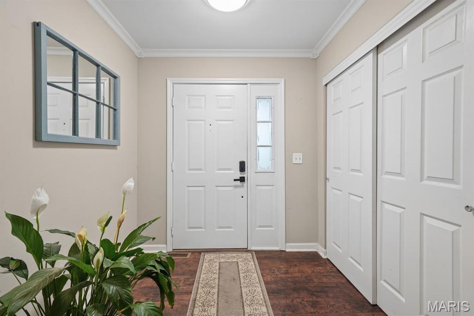
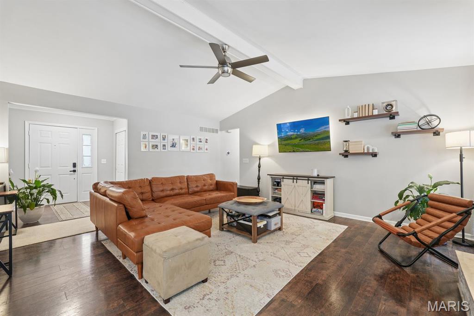
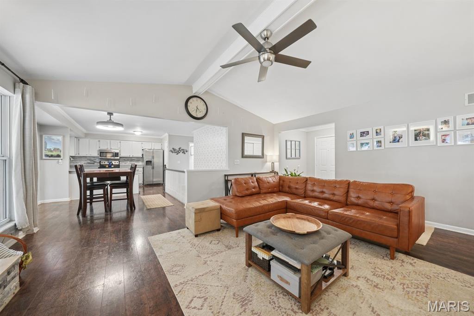
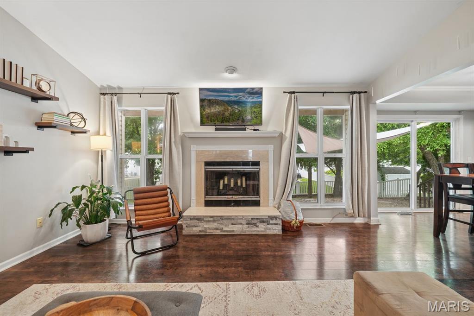
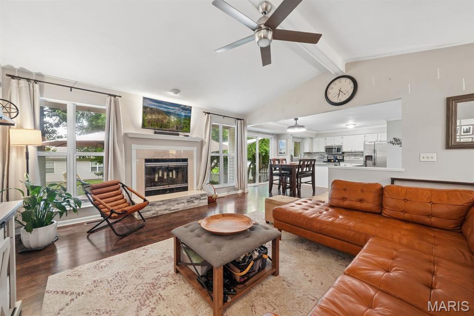
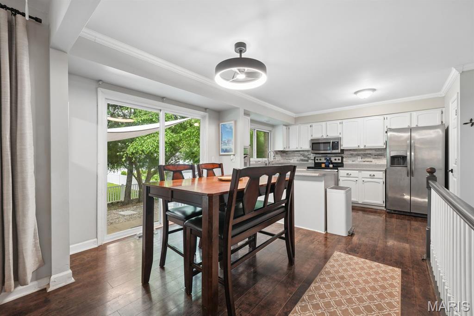
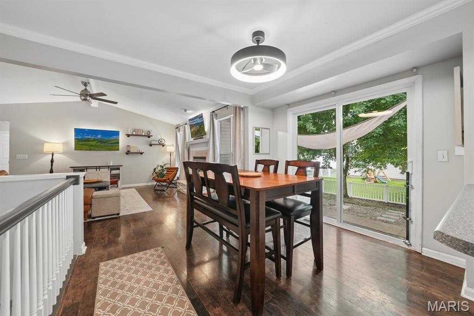
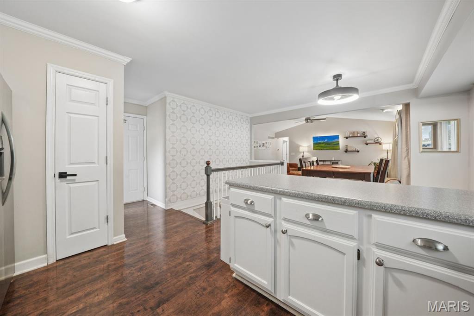
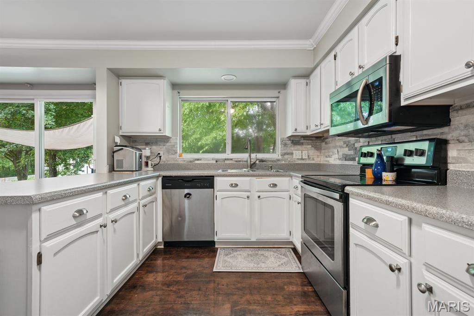
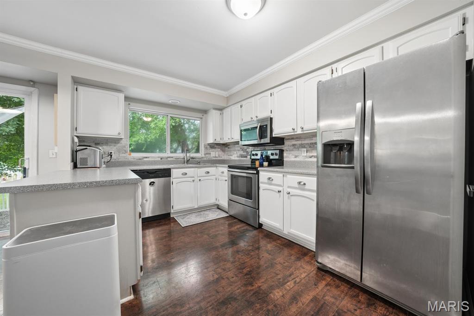
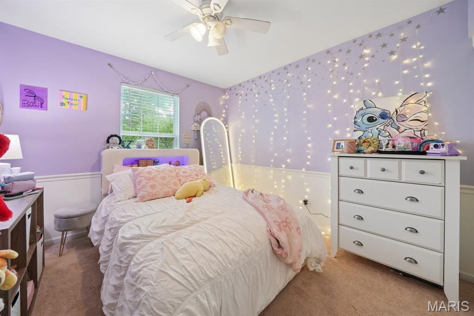
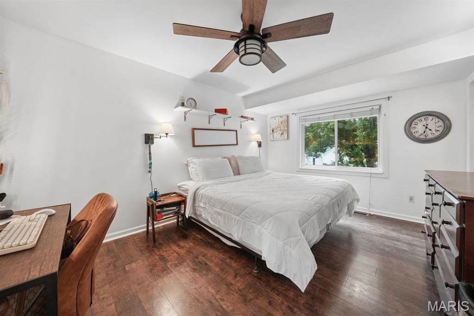
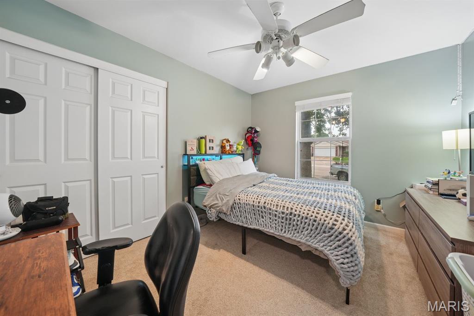
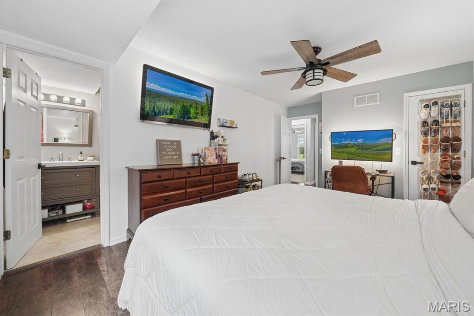
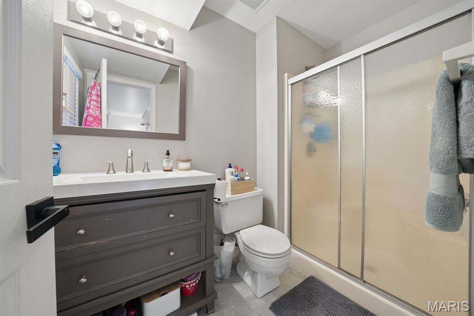
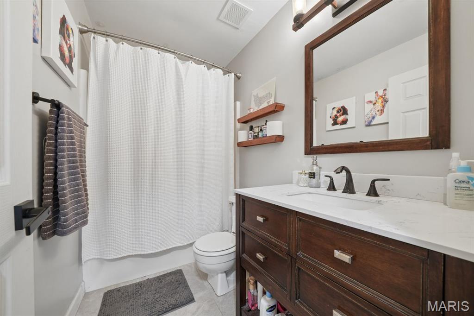
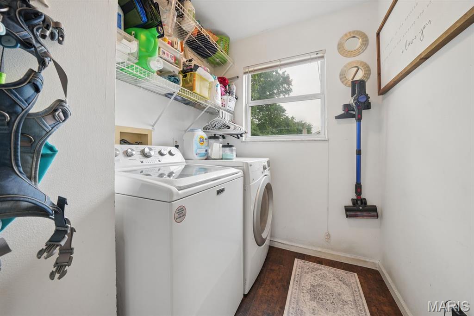
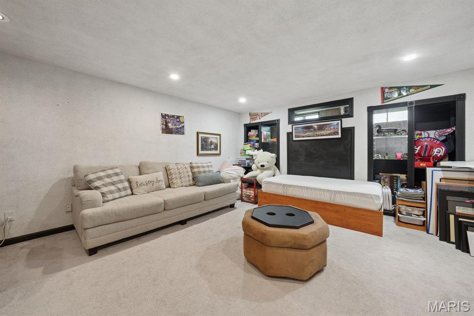
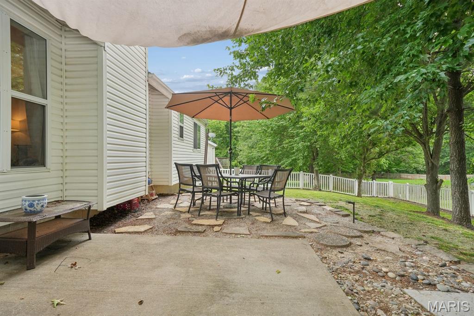
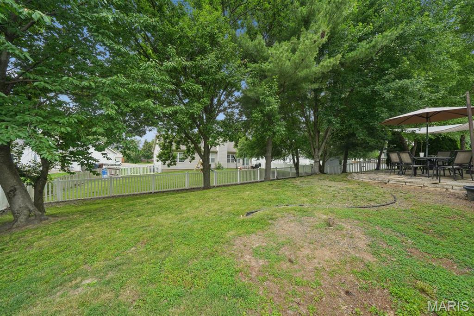
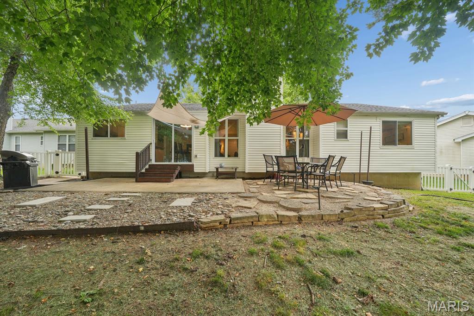
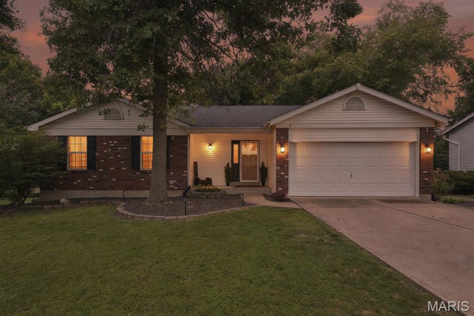
Sitting on a peaceful cul-de-sac, this super cute ranch just may be your next home-sweet-home! A covered front porch leads into a spacious and welcoming open floor plan. The great room has sky-high vaulted ceilings and a cozy wood-burning fireplace—it's the perfect place to relax at the end of the day. It leads into the dining room and the bright and open kitchen, which offers plenty of counter and cabinet space, sleek stainless appliances, and a pantry. Outside, head to the patio for al fresco dining and a level, fenced-in backyard where you’ll want to spend the whole summer! The primary bedroom suite has an updated full bath with shower. Two additional bedrooms share the updated hall bath. Laundry day is less of a chore with a convenient main floor laundry room. Downstairs, there’s more living space with a media room ready for movie night, and the rest of the lower level gives you room to grow—with framing and a rough-in to give you a head start finishing it to suit your needs. A two-car garage is the icing on top!
Property Information
Additional Information
Map Location
Rooms Dimensions
| Room | Dimensions (sq.rt) |
|---|---|
| Great Room (Level-Main) | 19 x 16 |
| Dining Room (Level-Main) | 9 x 11 |
| Kitchen (Level-Main) | 12 x 9 |
| Primary Bedroom (Level-Main) | 15 x 11 |
| Bedroom 2 (Level-Main) | 12 x 10 |
| Bedroom 3 (Level-Main) | 11 x 10 |
| Other (Level-Lower) | 16 x 12 |
Change History


MORE REALTORS
Agent
Listing Courtesy of Coldwell Banker Realty - Gundaker West Regional - [email protected]
