1304 Fieldstone, Waterloo, IL 62298
Subdivision: Stonefield
List Price: $360,000
3
Bedrooms3
Baths2,204
Area (sq.ft)$163
Cost/sq.ft2 Story
TypeDescription
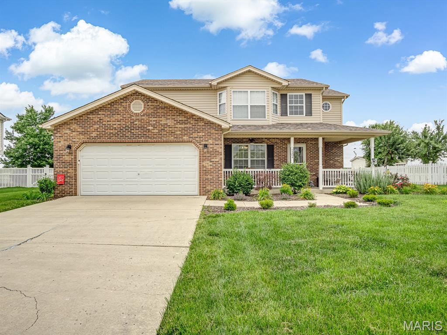
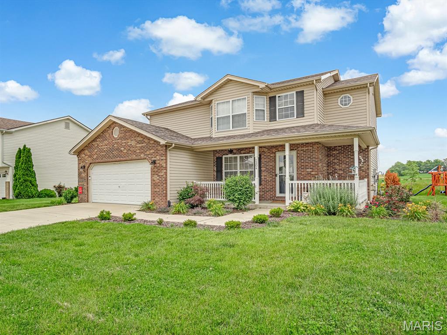
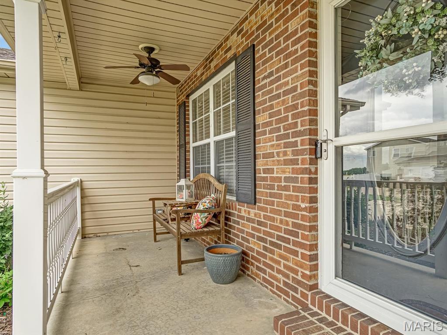
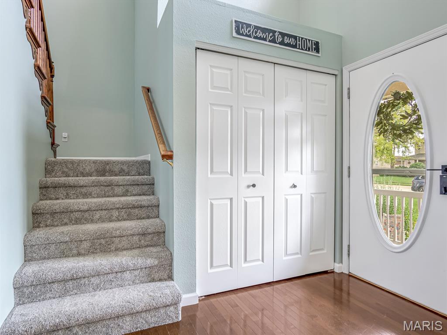
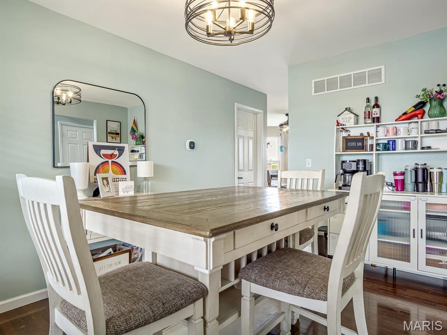
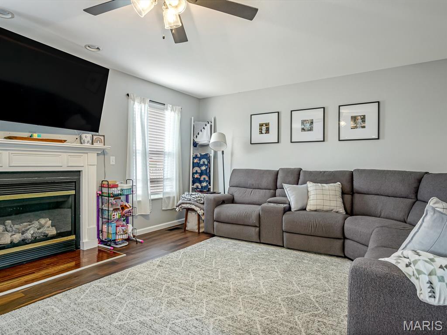
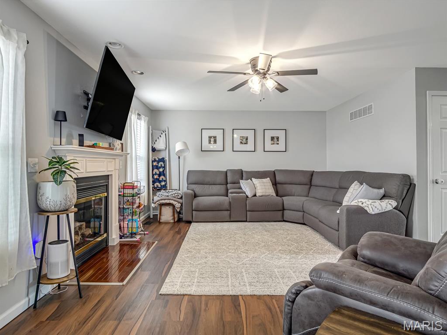
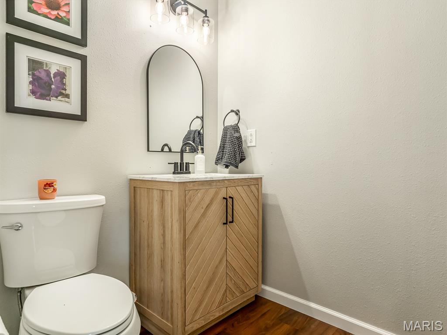
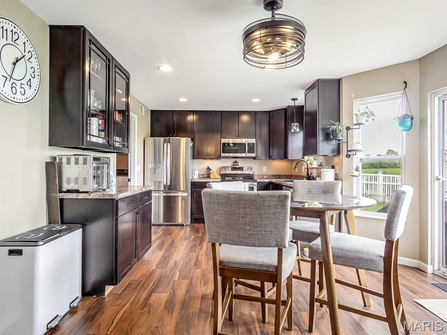
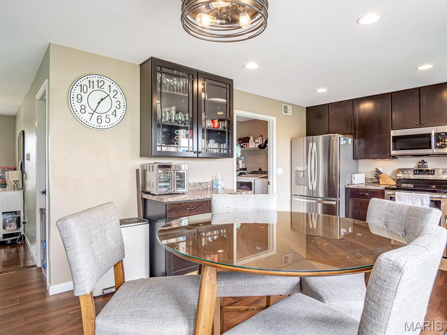
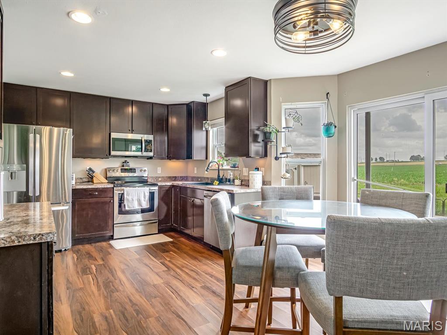
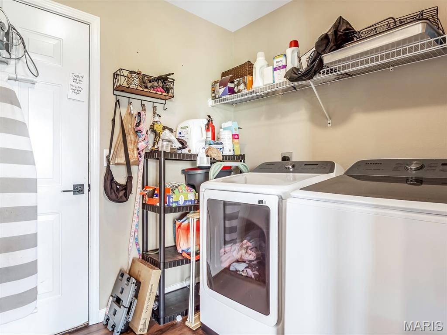
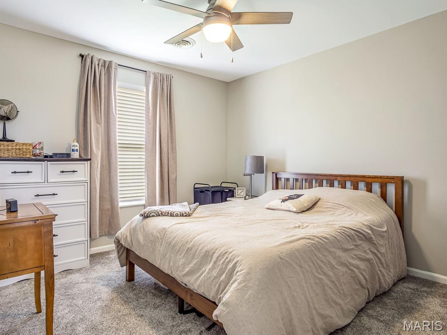
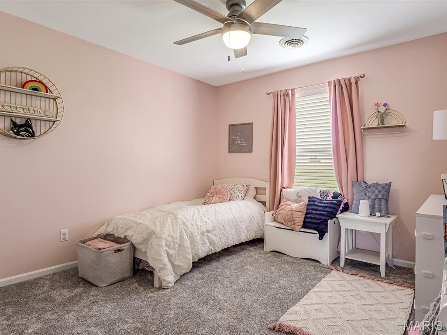
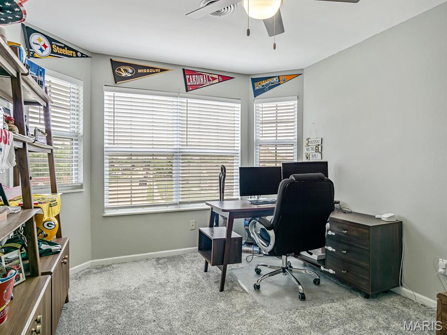
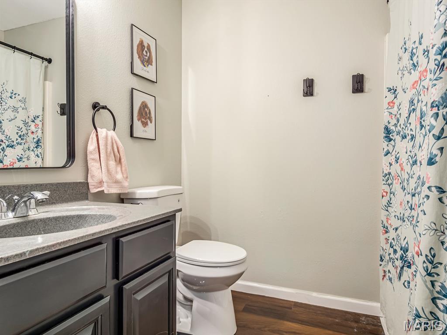
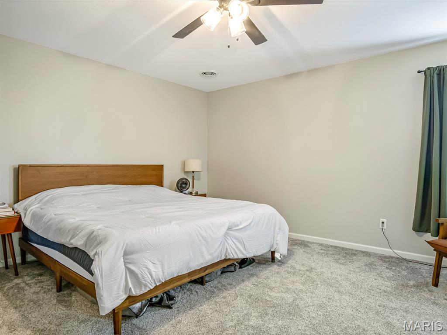
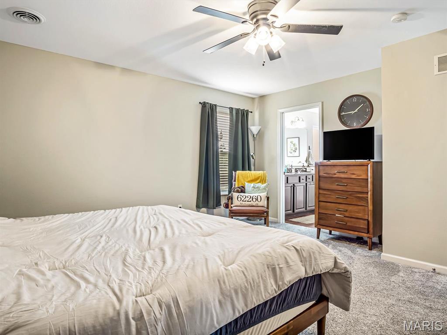
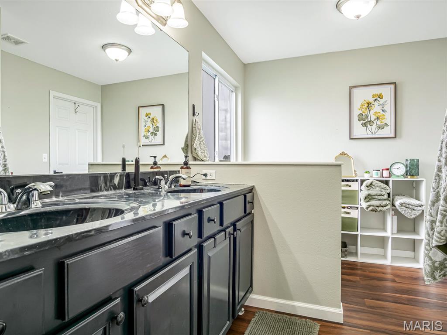
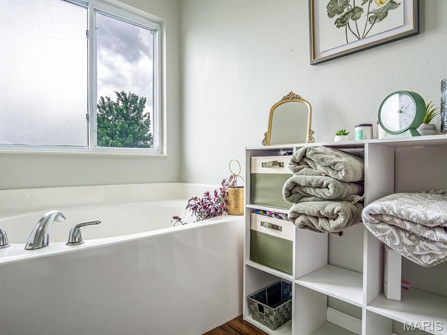
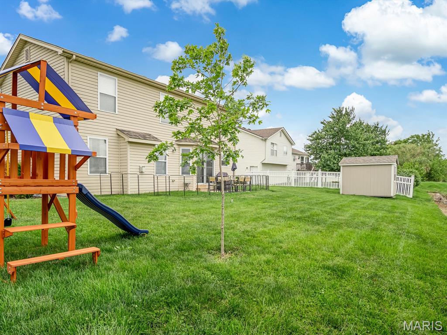
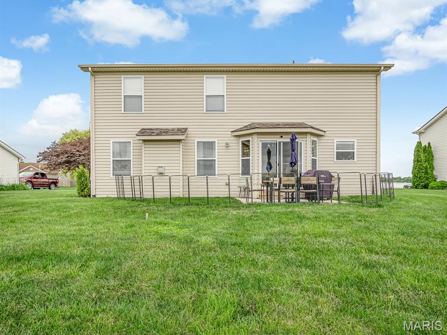
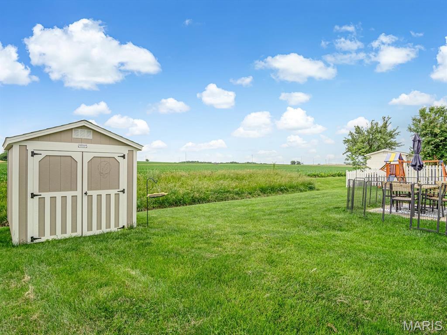
Welcome home to this beautifully updated two story home tucked away at the end of a quiet street and backing to open fields for added privacy and peaceful views. Relax on the wrap around covered front porch or enjoy the backyard patio overlooking the open space behind the home. Inside, the two story foyer welcomes you into a spacious layout featuring a formal dining room, inviting living room with gas fireplace, and an eat in kitchen with stainless steel appliances, abundant cabinet space, and a convenient workstation area. The main floor laundry includes a large pantry and easy access to the oversized 2 car garage. A remodeled half bath completes the main level. Upstairs offers two guest bedrooms, a bonus room or possible non conforming fourth bedroom, and a full guest bath. The spacious primary suite features a soaking tub, separate shower, double vanity, and walk in closet. The unfinished lower level includes custom wood shelving, a bathroom rough in, and endless potential for future finishing. Major updates include a new roof installed at the end of 2025, all new carpet on the stairs and upper level, all toilets replaced, and updated ceiling fixtures throughout most of the home. Located in the Waterloo School District, this home combines space, updates, and a peaceful setting all in one!
Property Information
Additional Information
Map Location
Change History


MORE REALTORS
Agent
Listing Courtesy of eXp Realty
