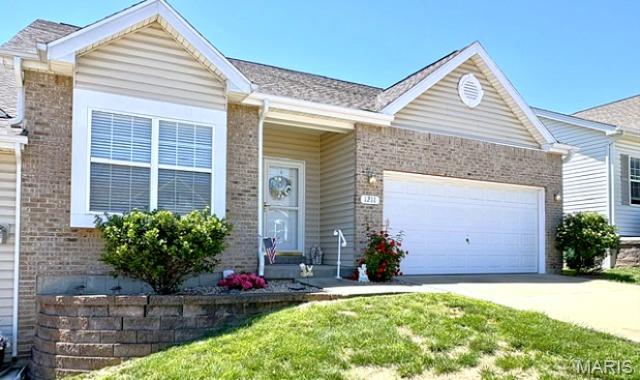
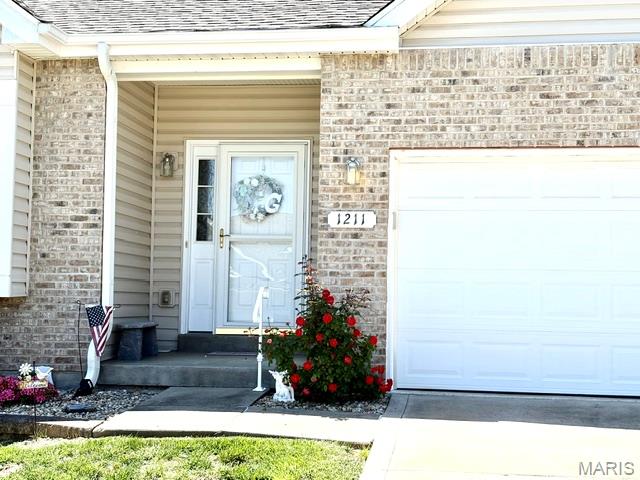
Coming Soon MLS# 26032447

1211 Windcrest Circle, Arnold, MO 63010

Subdivision: Villas/Windcrest 01

List Price: $325,000

2

Bedrooms

2

Baths

1,409

Area (sq.ft)

$231

Cost/sq.ft

1 Story

Type
Call Agent

Description

Incredible and beautiful Villa opportunity in Arnold. 2 large bedrooms, 2-full baths, luxury vinyl-flooring, and so many other perks. Enter the beautiful foyer onto hardwood flooring. The first bedroom with a large picture window and a large closet is spacious. Next is the guest's full bath. Proceed to the large dining room and living room area, great for entertaining or relaxing. The kitchen has 42" custom cabinets, a breakfast bar, a large pantry, and a separate breakfast area with access to the covered deck for relaxing with a fantastic mechanical shade device. The primary bedroom is spacious with a private bath and a walk-in closet. The bath has a new walk-in shower with accessible handrails and shower fixtures, updated vanity. The primary walk-in closet is huge with room for extra storage. Don't forget the main floor laundry on the way to the 2-car garage. The lower level is partially finished with a recreation room for entertaining, a large storage room with updated HVAC and water heater. This home has everything you could possibly want for your next home.

Property Information

List Price $ 325,000
Original Price $ 325,000
Status Coming Soon
MLS# 26032447
Bedrooms 2
Full baths 2
Half baths 0
Main Floor Full Baths 2
Sq. Ft. Above 1,409
Lot Size
Acres 0
Subdivision Villas/Windcrest 01
Municipality Arnold
School District Fox C-6
County Jefferson
Property Type Residential
Style 1 Story
Style Description
Transaction Type
Special Conditions Standard
Type
Building Exterior Amenities Common Ground
Building Style Ranch,Traditional
Ownership Private
Special Description Standard
Appliances Some Stainless Steel Appliance(s),Dishwasher,Disposal,Ice Maker,Plumbed For Ice Maker,Microwave,Range,Refrigerator

Additional Information

Elementary School Fox Elem.
Jr. High School Fox Middle
Sr. High School Fox Sr. High
Association Fee $140/Monthly
Architecture Ranch,Traditional
Construction Brick,Vinyl Siding
Garage Spaces 2
Carport Spaces 0
Basement Description 8 ft + Pour,Partially Finished,Full,Walk-Out Access
Fireplace Type
Fireplace Location
Lot Dimensions
Special Areas
Cooling Ceiling Fan(s),Central Air
Sewer Public Sewer Sewer
Heating Natural Gas
Water Public
Heat Source
Kitchen
Appliances Stainless Steel Appliance(s),Dishwasher,Disposal,Ice Maker,Plumbed For Ice Maker,Microwave,Range,Refrigerator
Dining
Interior Decor Breakfast Bar,Breakfast Room,Custom Cabinetry,Eat-in Kitchen,Entrance Foyer,Granite Counters,High Speed Internet,Natural Woodwork,Open Floorplan,Other,Pantry,Separate Shower,Special Millwork,Stone Counters,Storage,Tub,Walk-In Closet(s),Workshop/Hobby Area
Property Tax $2,507

Map Location

Change History

Listing Courtesy of Gateway Real Estate - [email protected]
