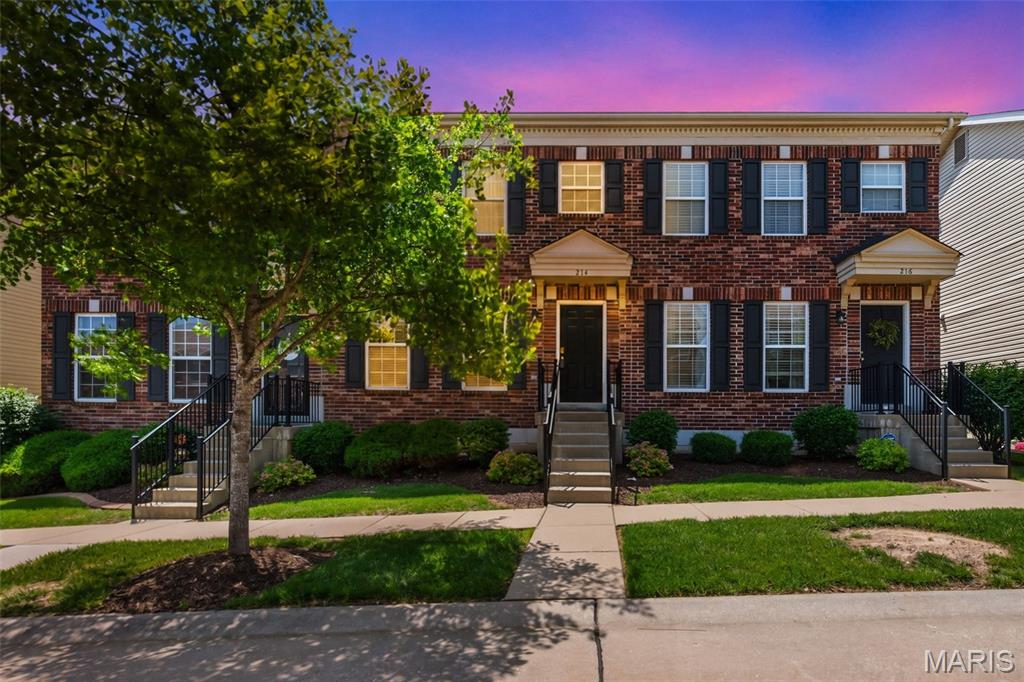
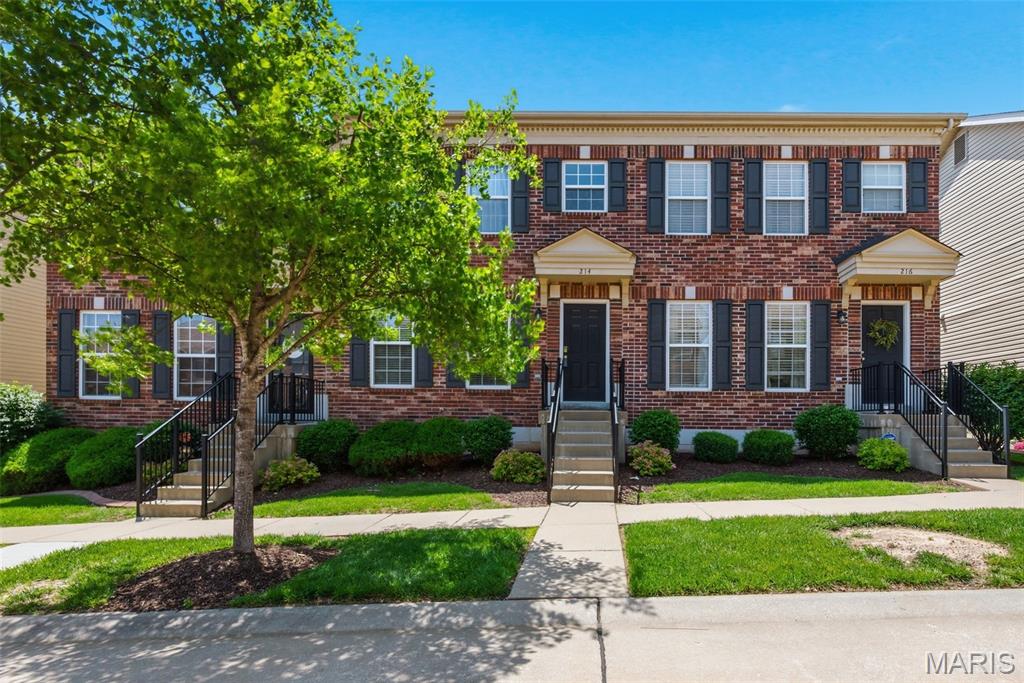
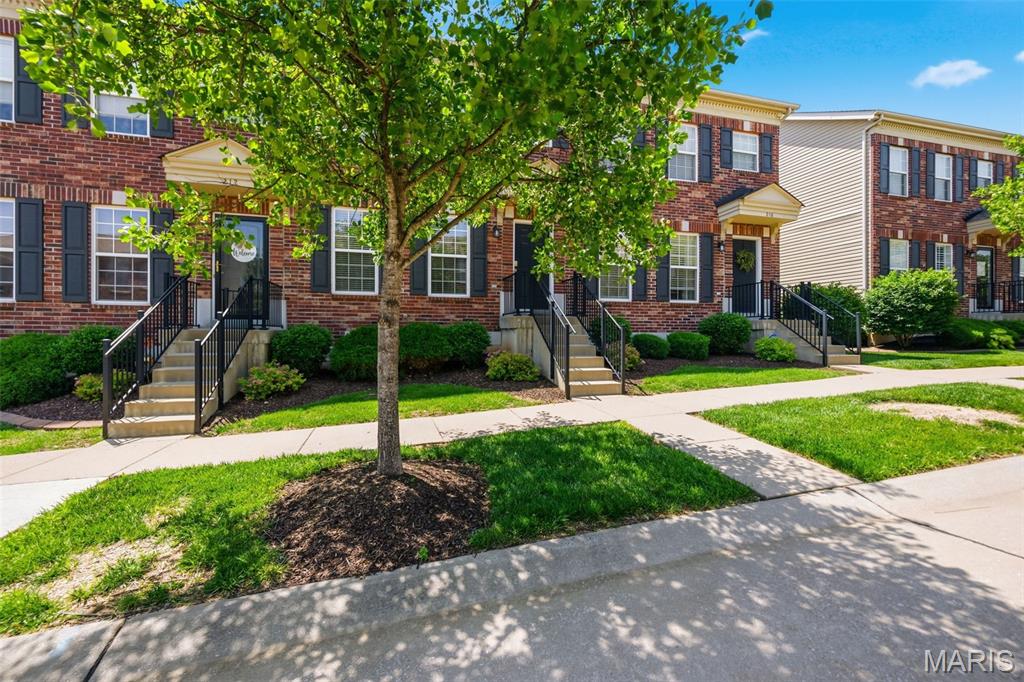
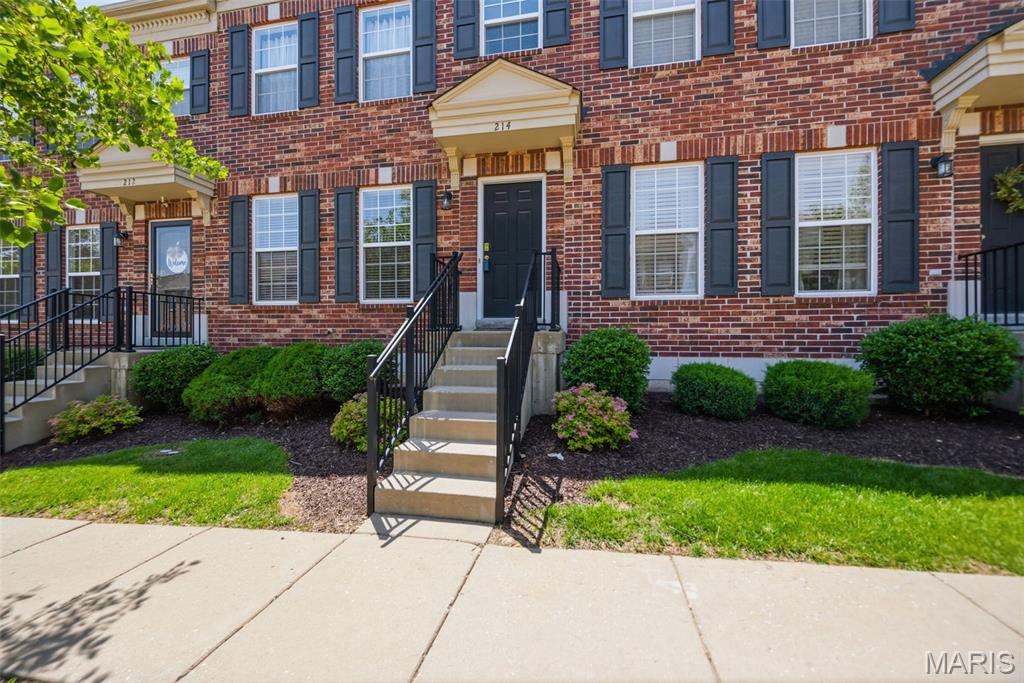
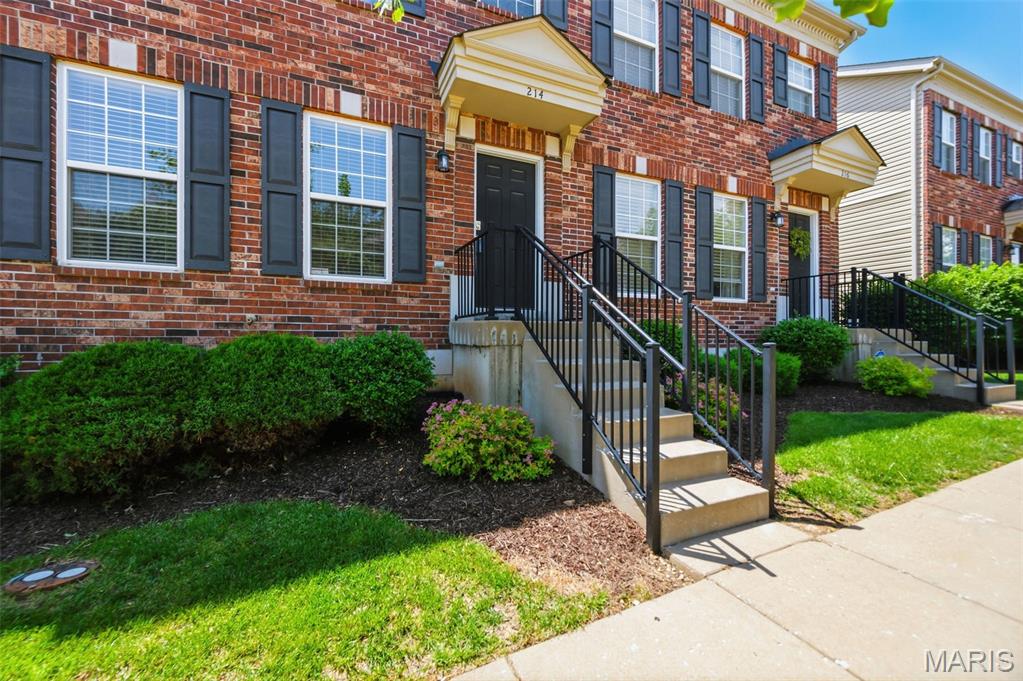
214 Candice Way, St Peters, MO 63376
Subdivision: Willott Square
List Price: $235,000
2
Bedrooms2
Baths1,280
Area (sq.ft)$184
Cost/sq.ft2 Story
TypeDescription
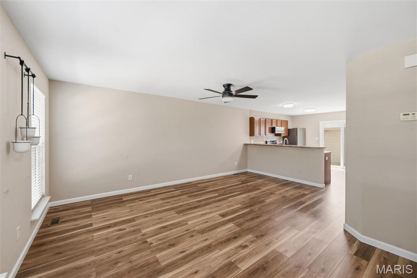
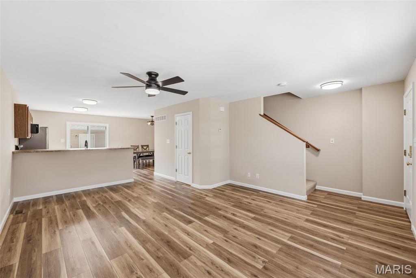
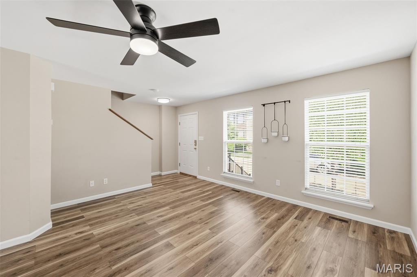
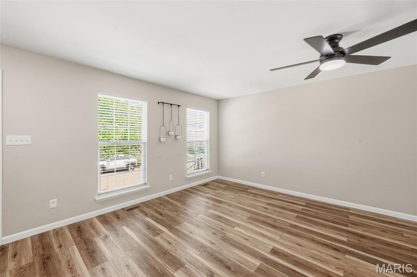
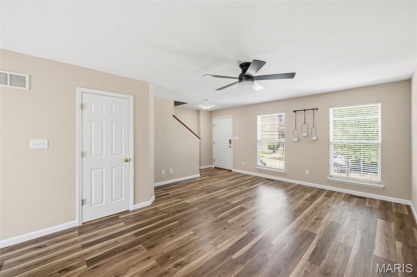
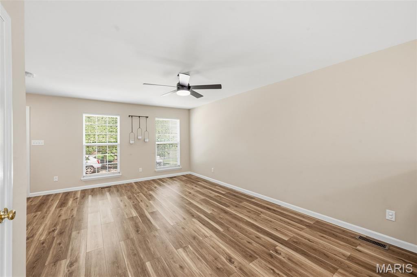
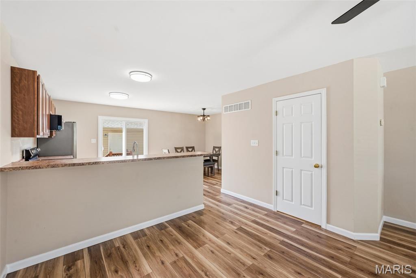
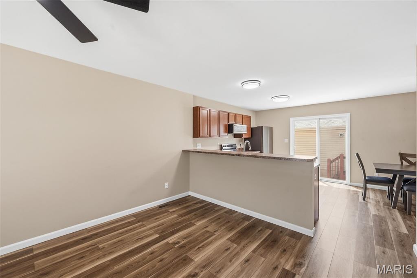
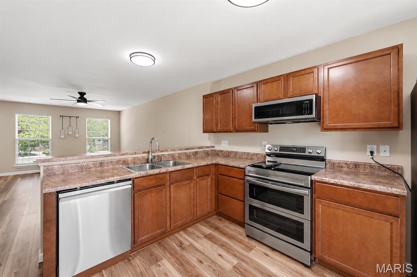
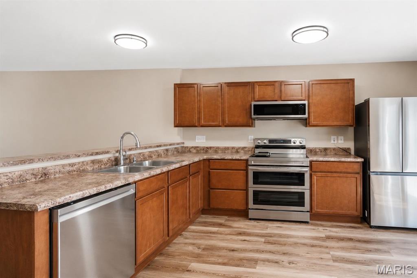
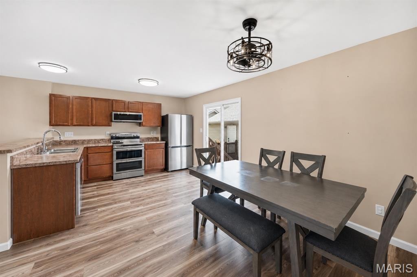
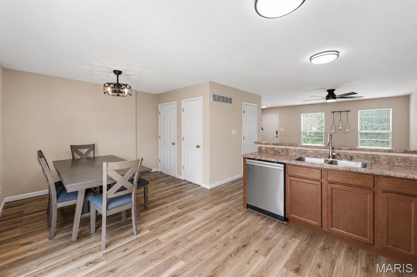
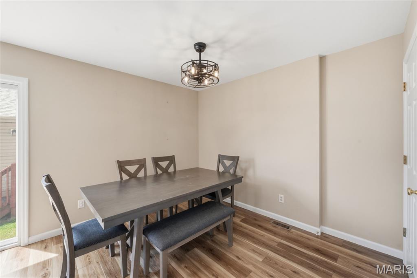
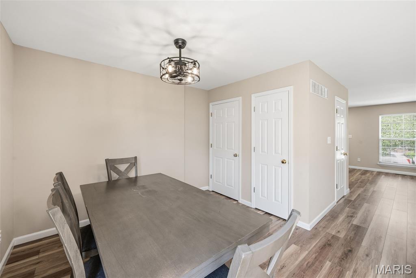
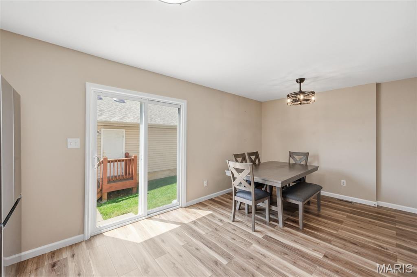
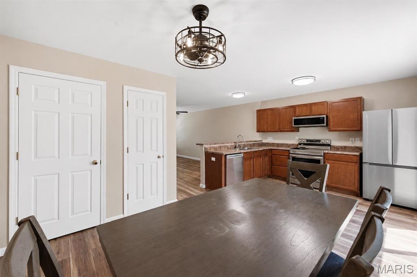
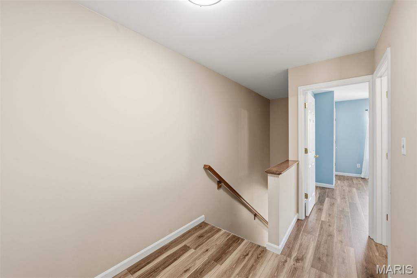
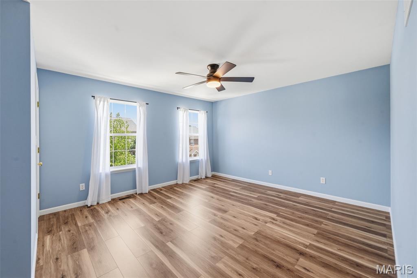
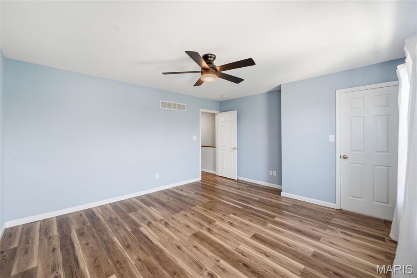
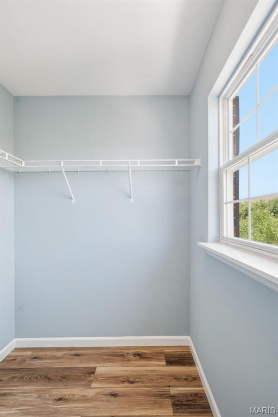
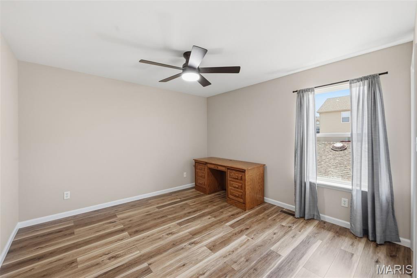
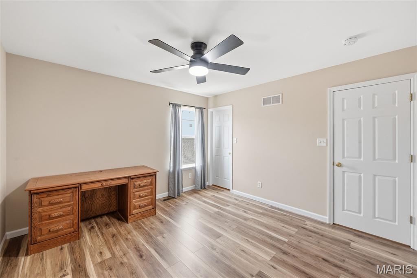
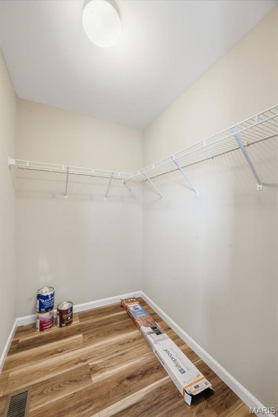
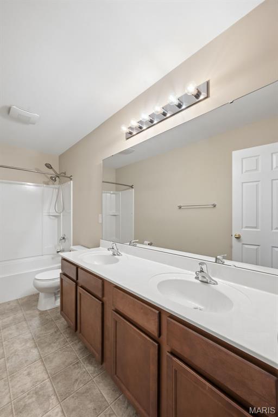
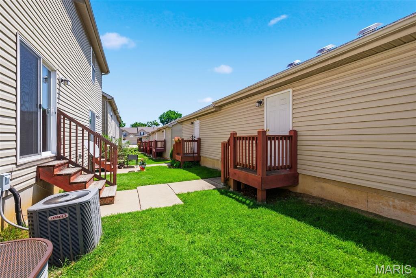
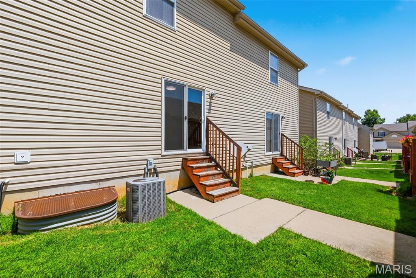
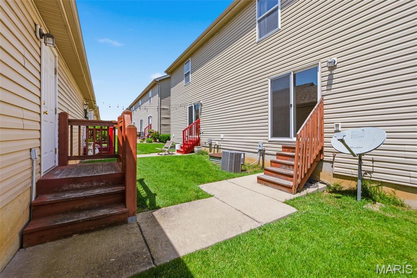
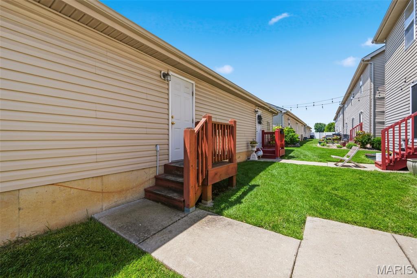
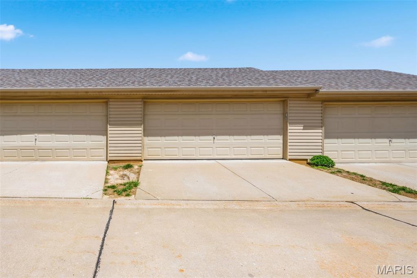
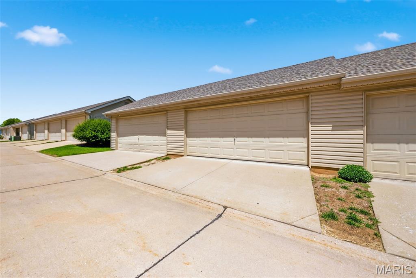
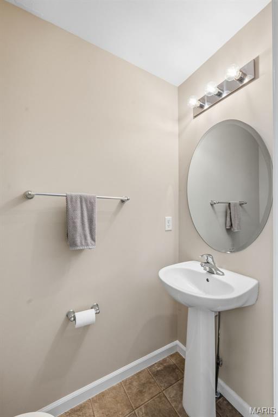
Walk through the door and be greeted by brand-new luxury vinyl flooring that sets the tone for everything this home has to offer. The generous family room invites you to unwind, entertain, and make memories, while a conveniently placed half bath ensures guests are always well taken care of. The kitchen is the true heart of the home — anchored by a stylish bar area perfect for morning coffee or evening cocktails, beautifully appointed cabinets offering abundant storage, and brand-new appliances that make cooking a genuine pleasure. A dedicated kitchen table area gives everyday meals a warm, welcoming place to happen. Head upstairs via the freshly carpeted staircase and discover luxury vinyl flooring continuing throughout, two nicely sized bedrooms full of natural light, and a full bath featuring updated fixtures and lighting that feel polished and modern. The basement offers endless potential — a rough-in already in place, ready for your vision, whether that’s a third bedroom, a home gym, a media room, or the entertainment space you’ve always wanted. Outside, a charming courtyard provides a peaceful retreat for your pets or a quiet spot to enjoy the fresh air. And with two-car garage parking, you’ll never have to worry about a spot again. Move-in ready, thoughtfully updated, and packed with value — this townhome truly has it all. Don’t let this one pass you by!
Property Information
Additional Information
Map Location
Change History


MORE REALTORS
Agent
Listing Courtesy of Coldwell Banker Realty - Gundaker - [email protected]
