10144 Winding Ridge Road, Ladue, MO 63124
Subdivision: Alpine Park Sub
List Price: $5,999,900
5
Bedrooms8
Baths8,096
Area (sq.ft)$741
Cost/sq.ft2 Story
TypeDescription
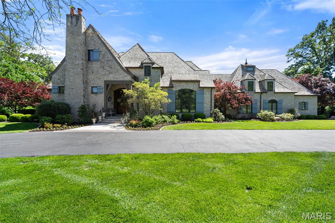
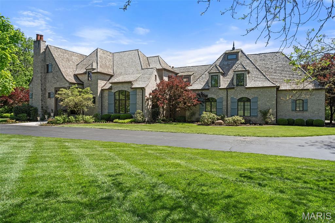
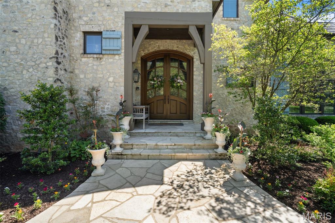
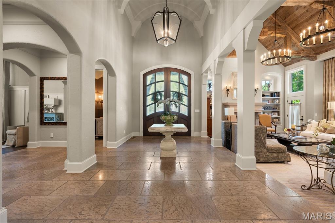
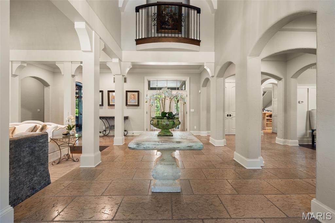
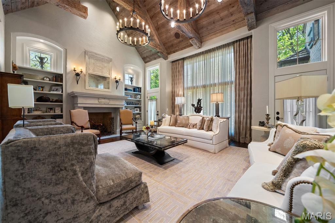
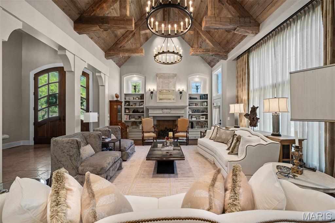
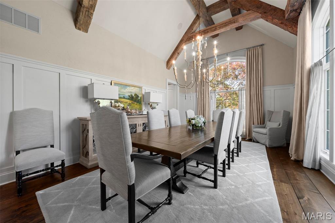
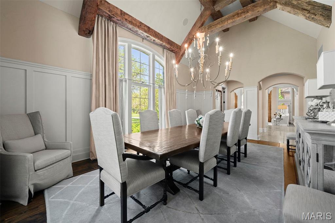
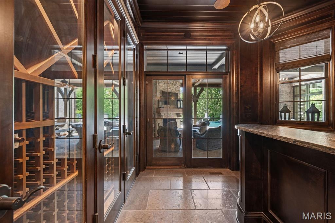
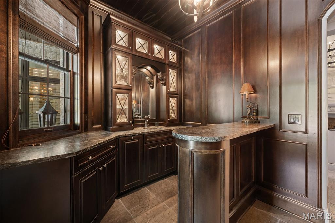
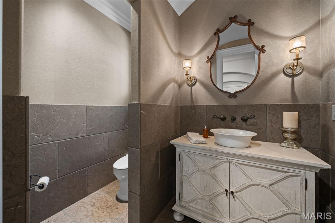
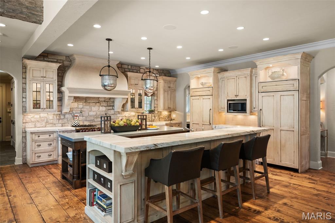
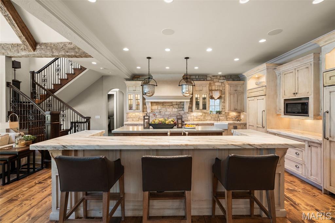
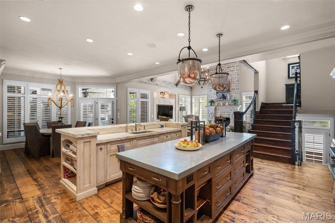
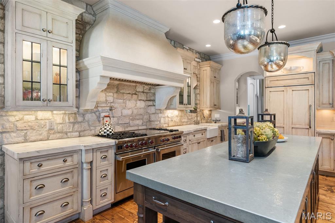
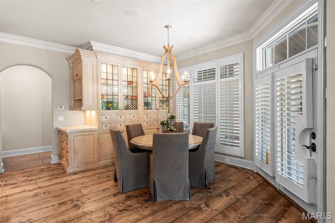
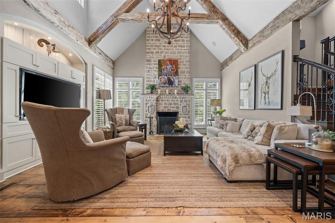
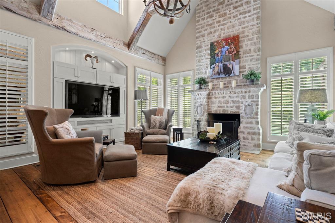
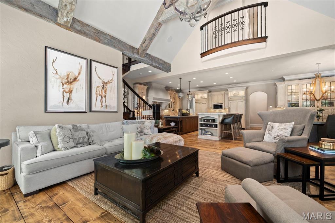
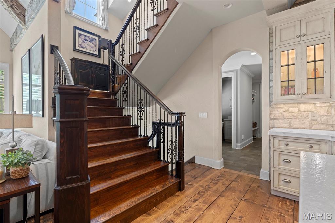
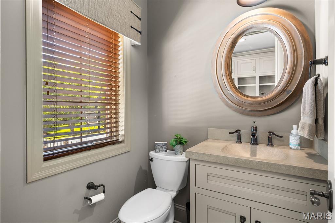
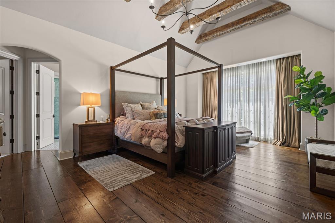
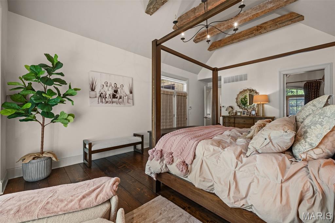
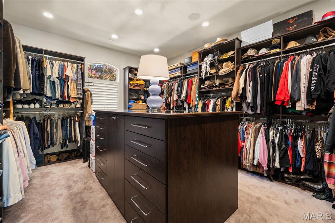
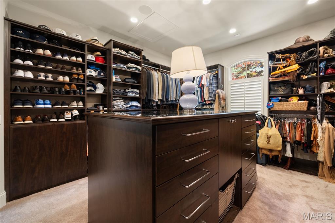
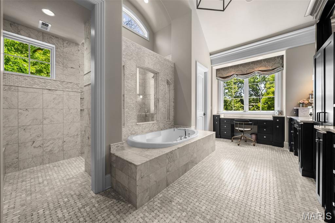
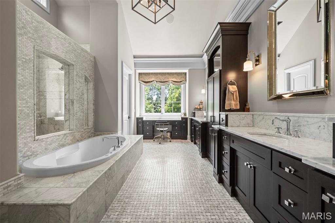
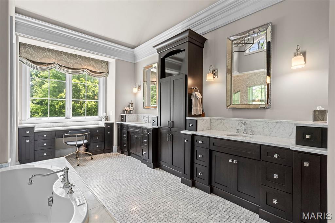
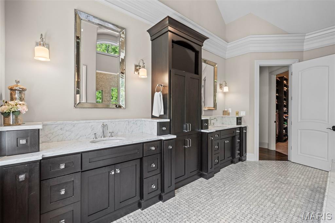
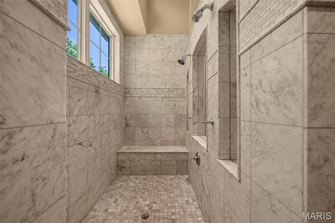
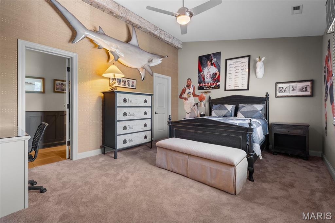
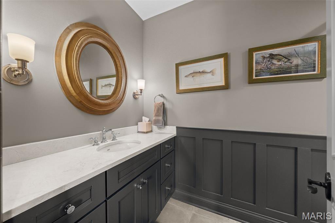
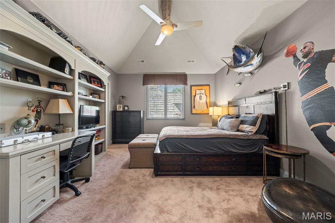
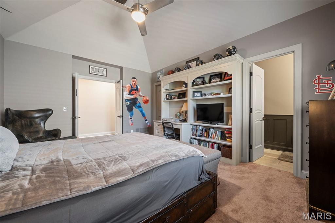
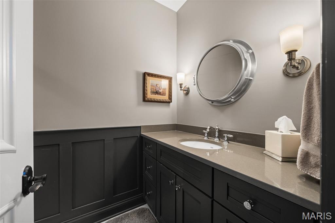
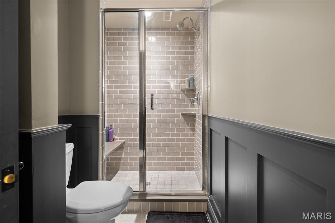
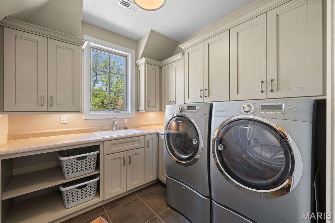
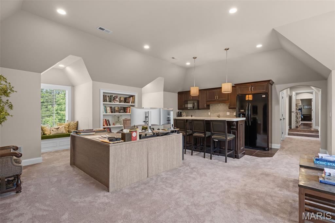
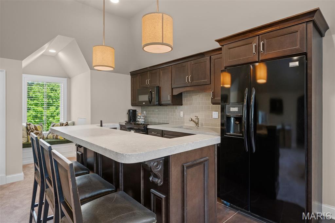
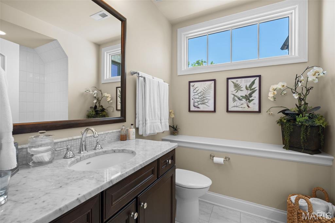
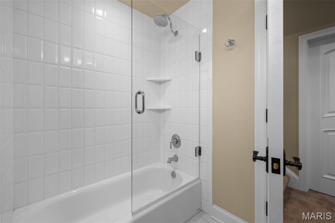
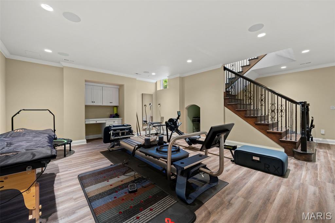
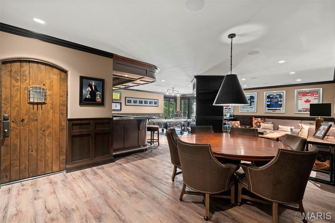
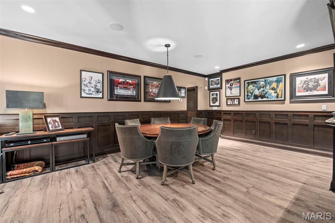
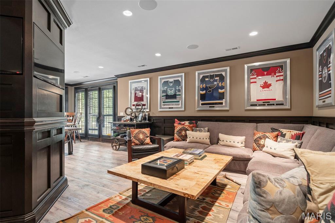
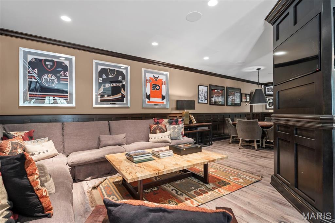
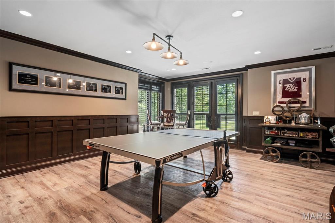
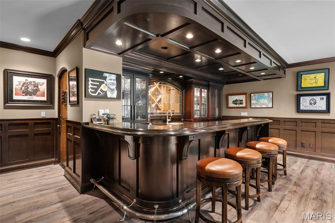
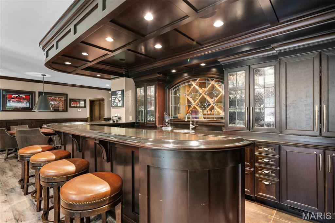
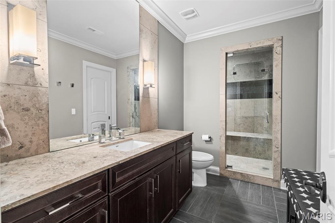
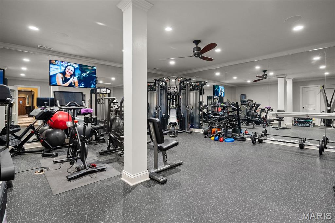
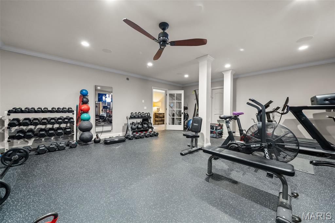
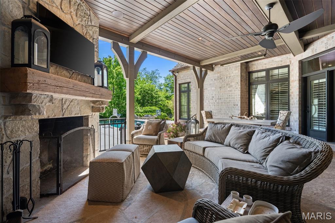
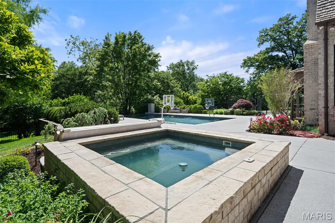
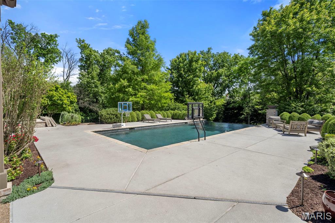
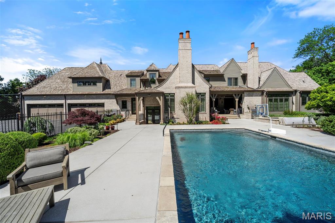
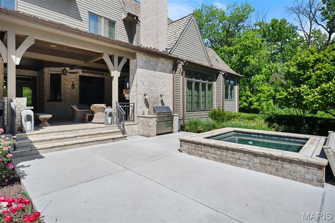
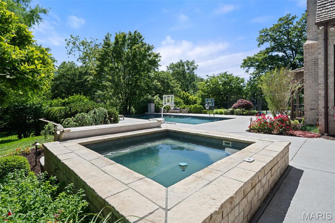
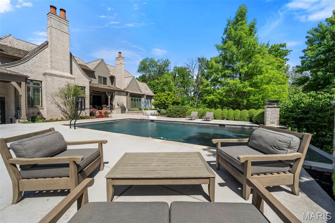
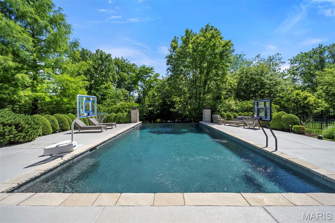
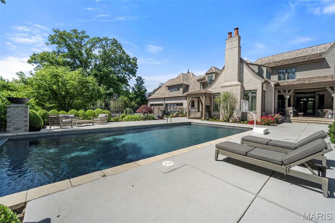
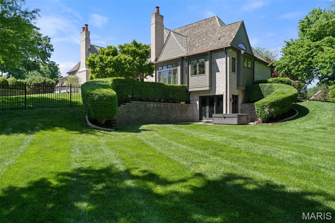
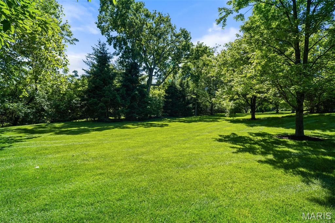
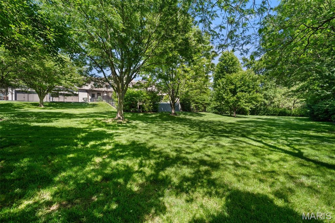
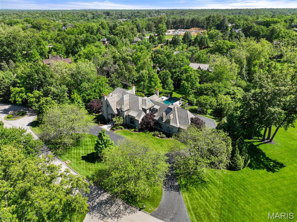
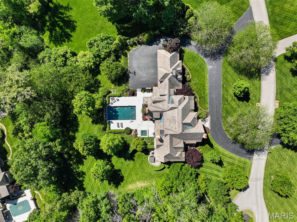
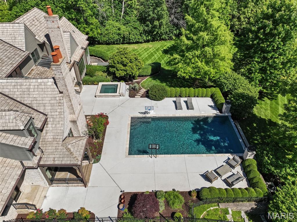
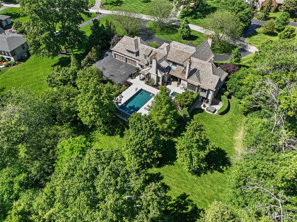
Surrounded by a canopy of mature trees, 10144 Winding Ridge Road is a rare expression of refined luxury, architectural sophistication, and uncompromising craftsmanship. This exceptional estate offers over 8,000 square feet of curated living space above grade, complemented by an additional 2,600 square feet of exquisitely finished lower-level amenities designed for elevated everyday living and grand-scale entertaining alike. From the moment of arrival, the residence commands attention with its timeless presence, private estate setting, and meticulous attention to detail. Every room has been thoughtfully designed to balance warmth and elegance, creating an atmosphere that is both impressive and deeply livable. Expansive interiors unfold with seamless flow, designer finishes, and beautifully scaled gathering spaces tailored for modern luxury living. Natural light pours through oversized windows, while sophisticated architectural elements and bespoke craftsmanship create a home of enduring distinction. The outdoor environment rivals an elite resort experience. A spectacular pool anchors the grounds, accompanied by two private hot tubs and multiple outdoor living spaces curated for relaxation, entertaining, and year-round enjoyment. The estate’s lush acreage provides exceptional privacy while remaining moments from the premier amenities of Ladue. The lower level transforms into an entertainment destination of its own, featuring a custom sports bar and lounge designed for unforgettable hosting experiences. Wellness and convenience are seamlessly integrated throughout the property with a dedicated fitness gym/studio, two full laundry rooms, a private apartment ideal for guests or multigenerational living, and an oversized four-car garage. 10144 Winding Ridge Road represents a rare opportunity to own a truly turnkey luxury estate where no detail has been overlooked and every element has been intentionally elevated.
Property Information
Additional Information
Map Location
Rooms Dimensions
| Room | Dimensions (sq.rt) |
|---|---|
| Living Room (Level-Main) | 22 x 16 |
| Dining Room (Level-Main) | 21 x 14 |
| Kitchen (Level-Main) | 31 x 18 |
| Hearth Room (Level-Main) | 17 x 15 |
| Other (Level-Main) | 11 x 8 |
| Primary Bedroom (Level-Main) | 20 x 15 |
| Office (Level-Main) | 12 x 11 |
| Bonus Room (Level-Upper) | 23 x 23 |
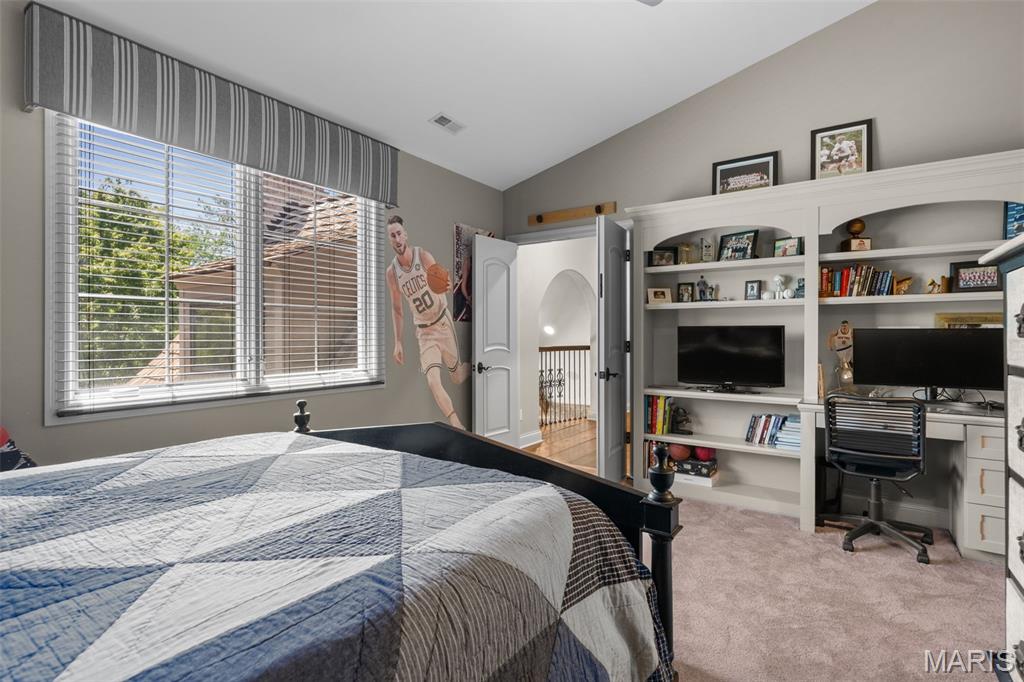
| Bedroom 2 (Level-Upper) | 13 x 9 |
| Bedroom 3 (Level-Upper) | 16 x 13 |
| Bedroom 4 (Level-Upper) | 17 x 13 |
| Bedroom 5 (Level-Upper) | 16 x 14 |
| Other (Level-Lower) | 26 x 16 |
| Recreation Room (Level-Lower) | 29 x 32 |
| Gym (Level-Lower) | 22 x 21 |
Change History


MORE REALTORS
Agent
Listing Courtesy of Dielmann Sotheby's International Realty - [email protected]
