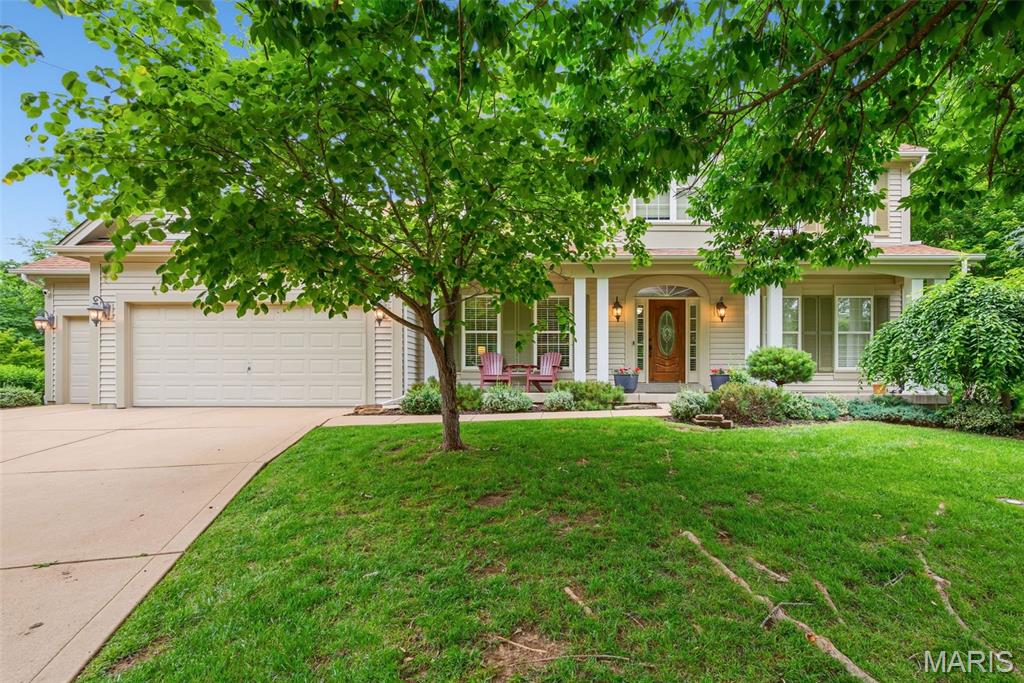
18 Wind Hill Court, O'Fallon, MO 63368
Subdivision: Wind Hill Village
List Price: $625,000
4
Bedrooms4
Baths3,463
Area (sq.ft)$180
Cost/sq.ft1.5 Story
TypeDescription
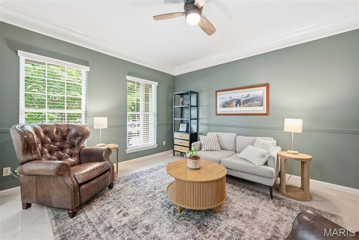
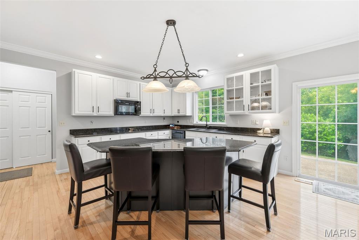
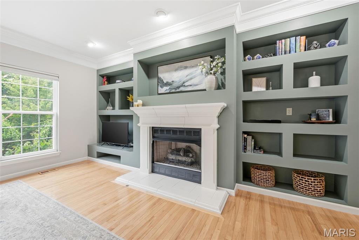
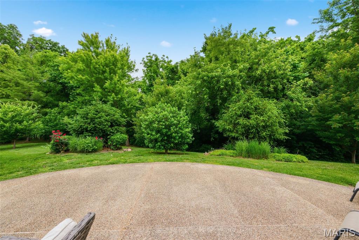
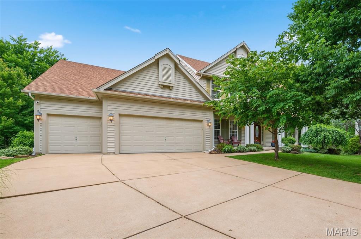
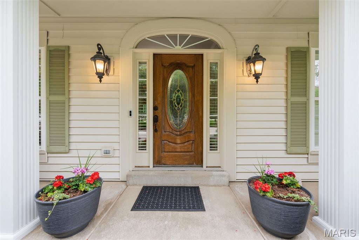
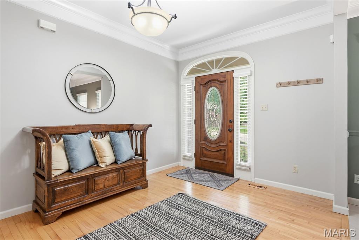
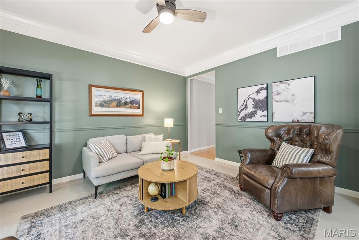
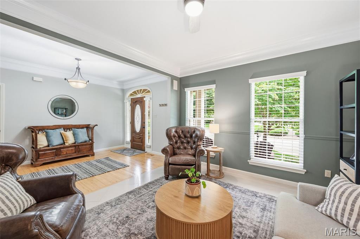
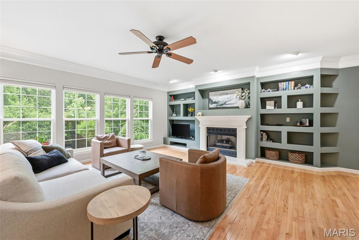
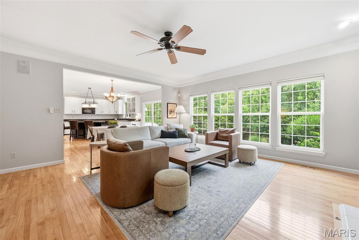
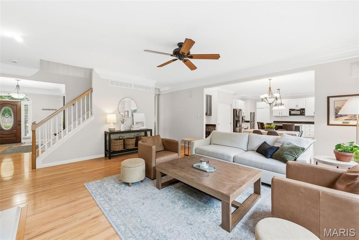
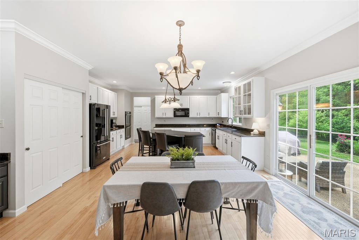
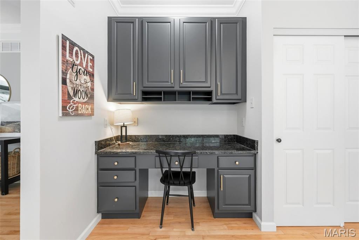
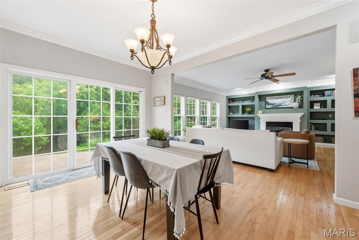
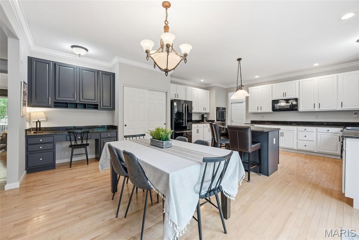
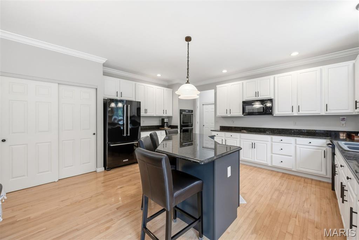
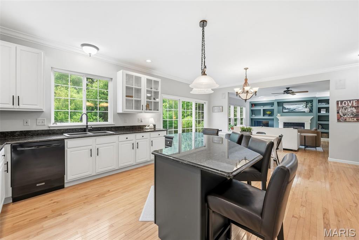
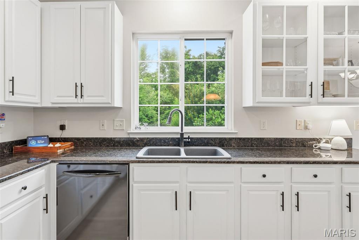
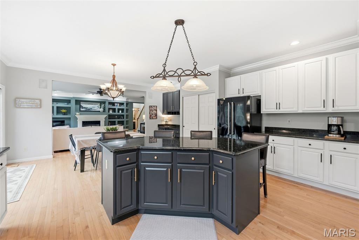
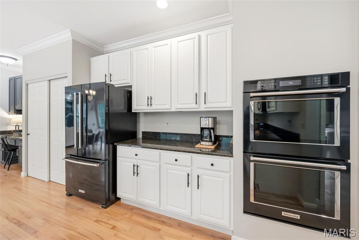
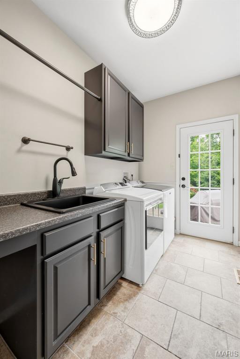
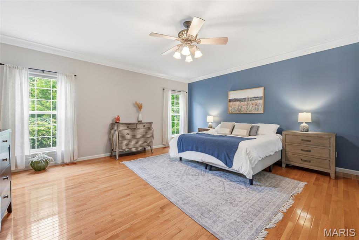
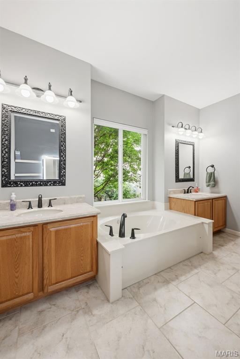
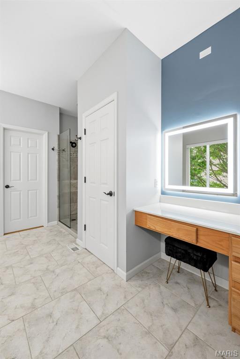
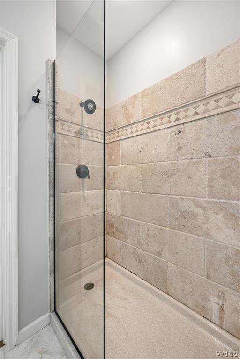
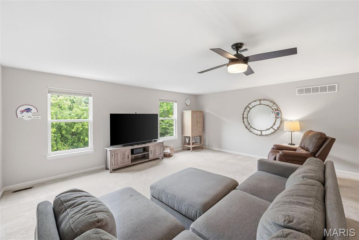
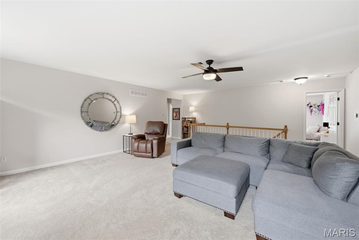
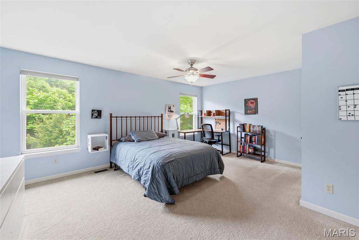
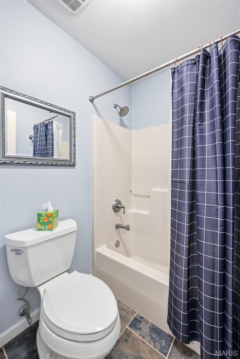
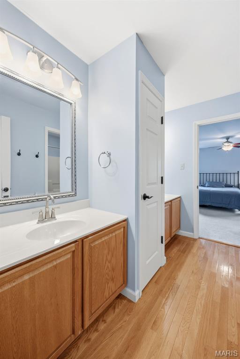
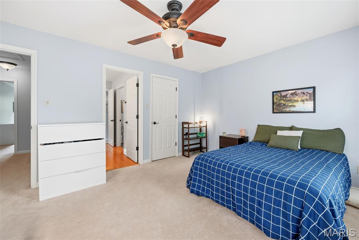
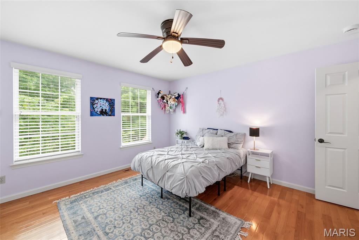
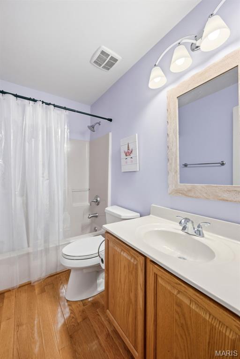
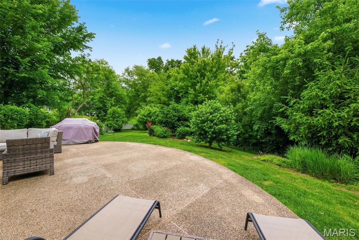
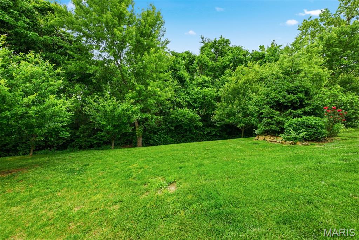
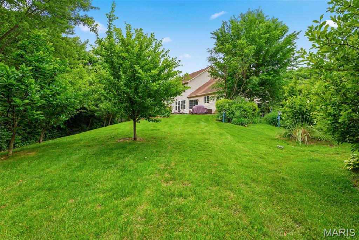
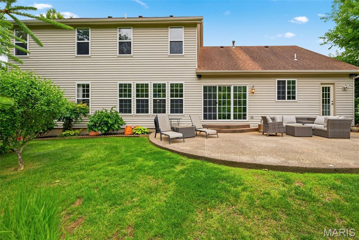
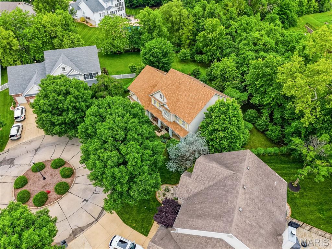
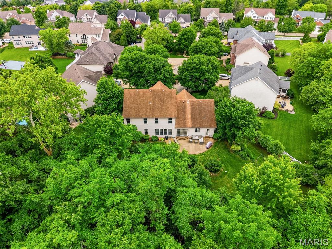
Beautifully maintained 1.5-story home on a cul-de-sac lot in the highly desirable WingHaven community! This 4 bed, 3.5 bath home offers over 3,400 sq ft of finished living space with hardwood floors, crown molding, built-in bookshelves, and a spacious family room with gas fireplace. The gourmet kitchen features a center island, 42” custom cabinetry, double wall ovens, and planning desk. Main-floor primary suite includes dual vanities, soaking tub, walk-in shower, and large walk-in closets. Upstairs offers spacious bedrooms, Jack-and-Jill bath setup, private guest suite, and oversized bonus room perfect for a media room, playroom, or office. Enjoy the private backyard with mature trees, lush landscaping, and large patio. Additional features include irrigation system, zoned HVAC, oversized 3-car garage, and fresh paint throughout. Conveniently located just minutes from WingHaven Country Club amenities!
Property Information
Additional Information
Map Location
Change History


MORE REALTORS
Agent
Listing Courtesy of Berkshire Hathaway HomeServices Select Properties - [email protected]
