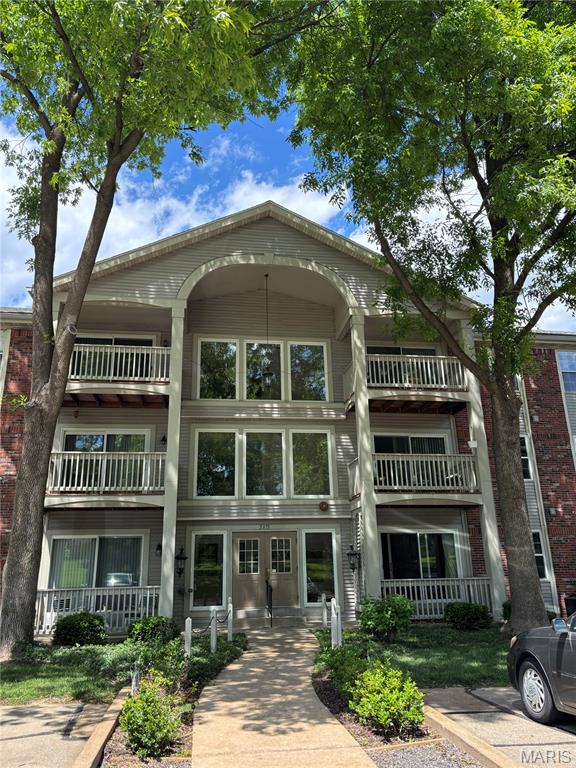
5375 N Kenrick Parke Drive, 107, Shrewsbury, MO 63119
Subdivision: Kenrick Parke Condo
List Price: $162,000
2
Bedrooms1
Baths934
Area (sq.ft)$173
Cost/sq.ft1 Story
TypeDescription
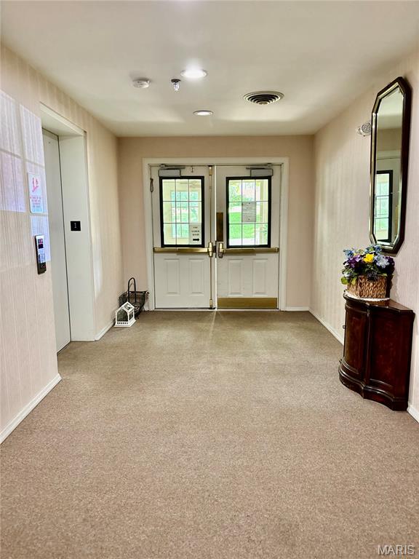
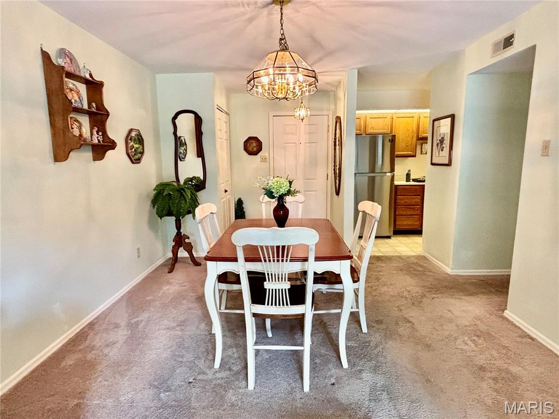
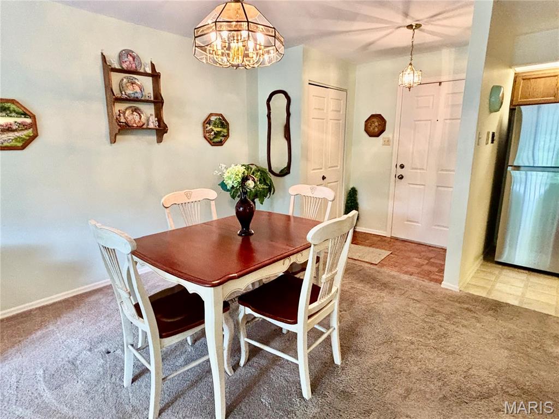
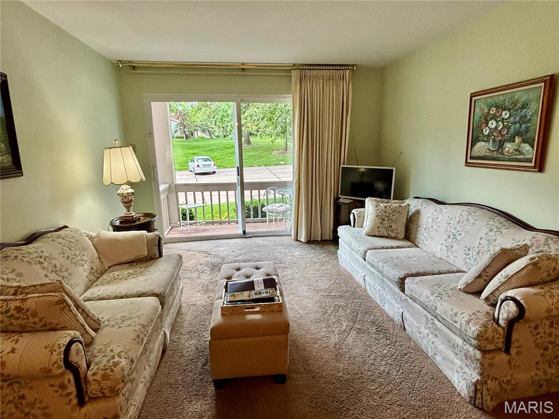
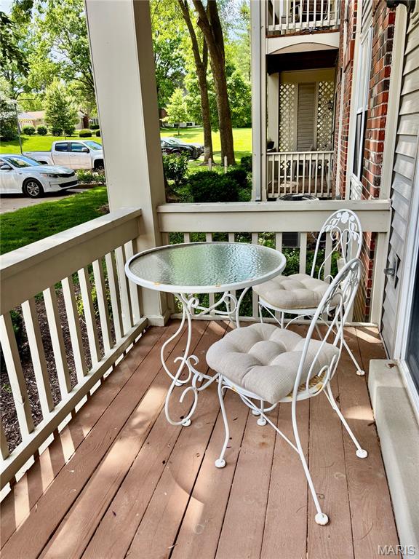
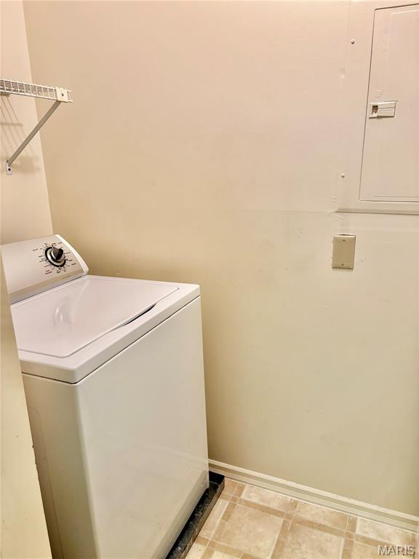
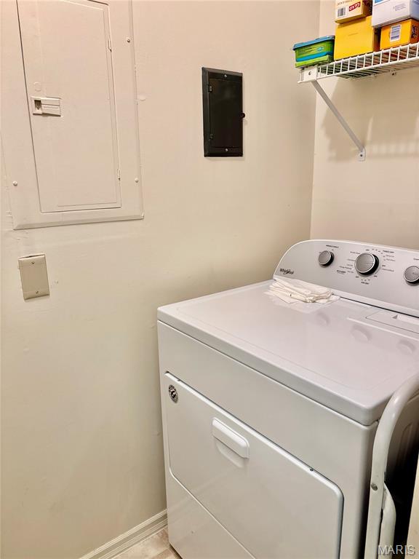
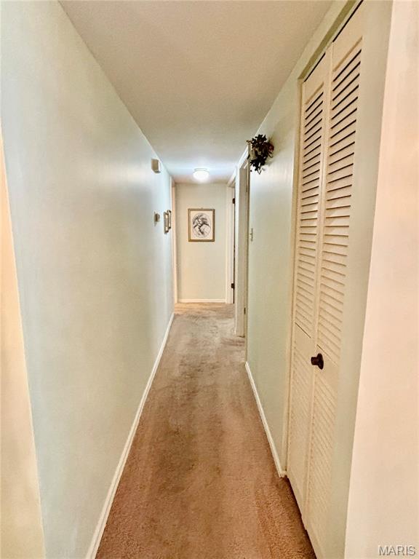
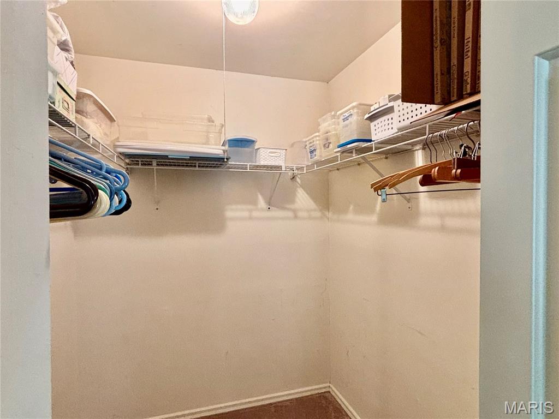
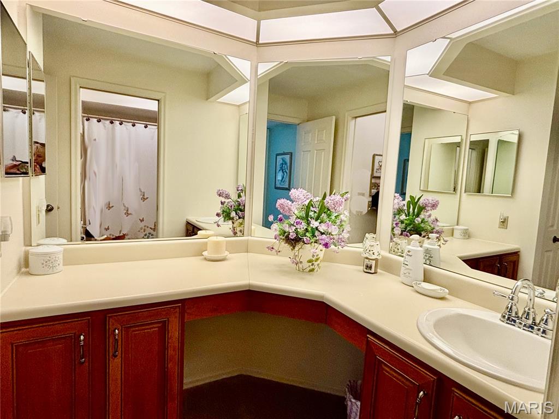
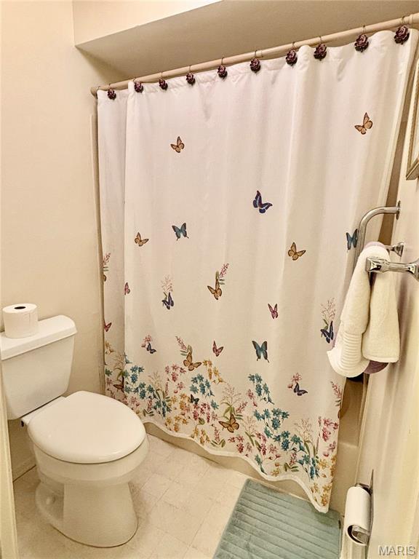
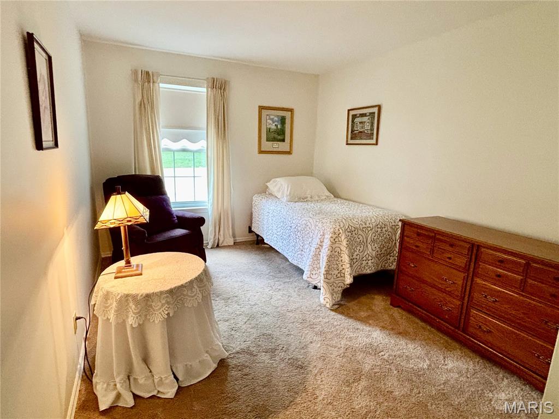
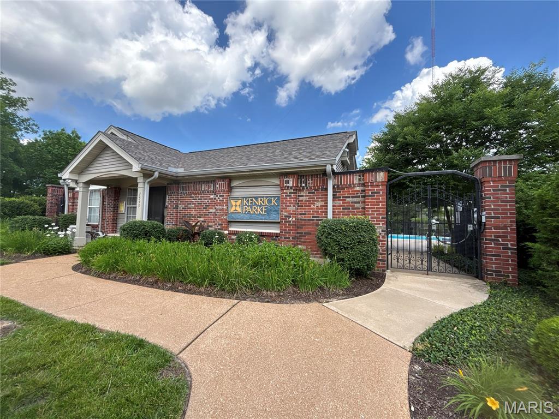
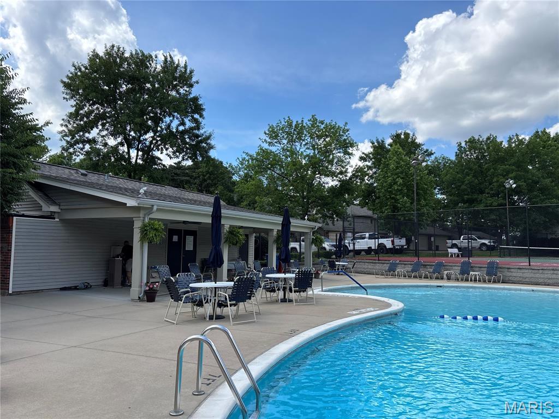
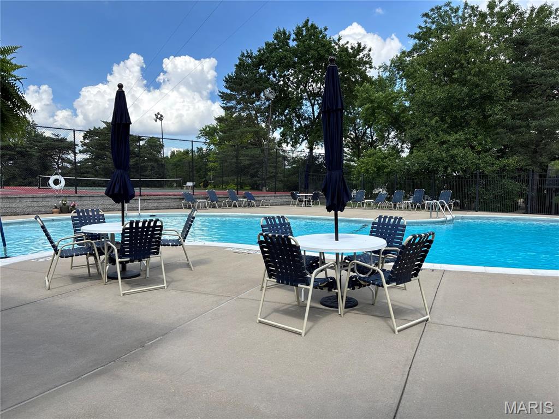
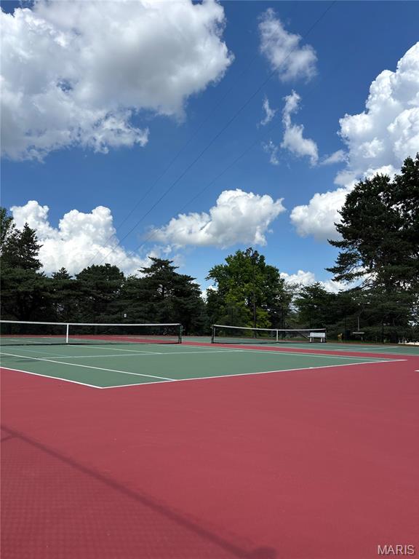
Kenrick Parke is a highly desirable, private residential condominium and townhome community located in Shrewsbury, Missouri. Tucked away on quiet, tree-lined streets. It offers a serene, park-like setting while providing quick access to major highways (like I-44), downtown Clayton, Forest Park, and neighboring Webster Groves. This spacious 2 bedroom, 1 bath condo with in-unit laundry room is conveniently located on the main level providing easy access to the outdoors, parking, mail and package pick up. Take the elevator down one level to your assigned parking spot in the secure, temperature controlled garage/storage. Residents have exclusive access to a community clubhouse, an in-ground swimming pool, tennis courts, and walking trails around the lake. Welcome home!
Property Information
Additional Information
Map Location
Rooms Dimensions
| Room | Dimensions (sq.rt) |
|---|---|
| Living Room (Level-Main) | 21 x 11 |
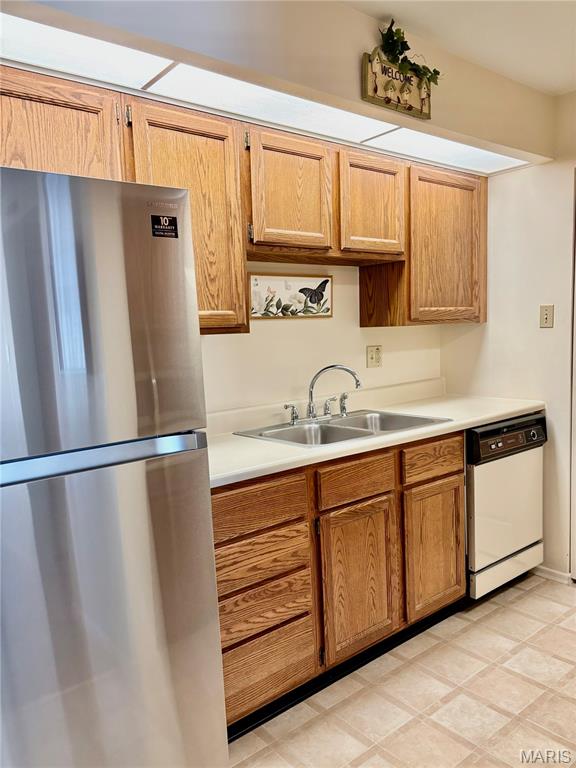
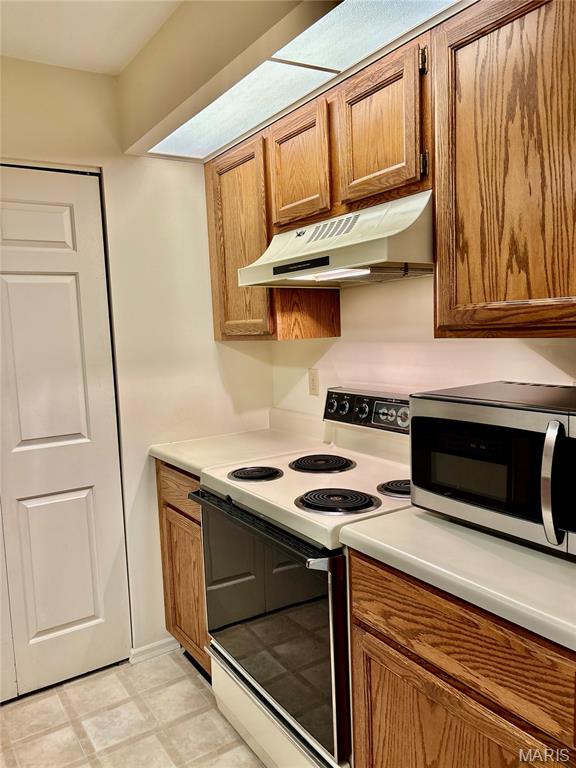
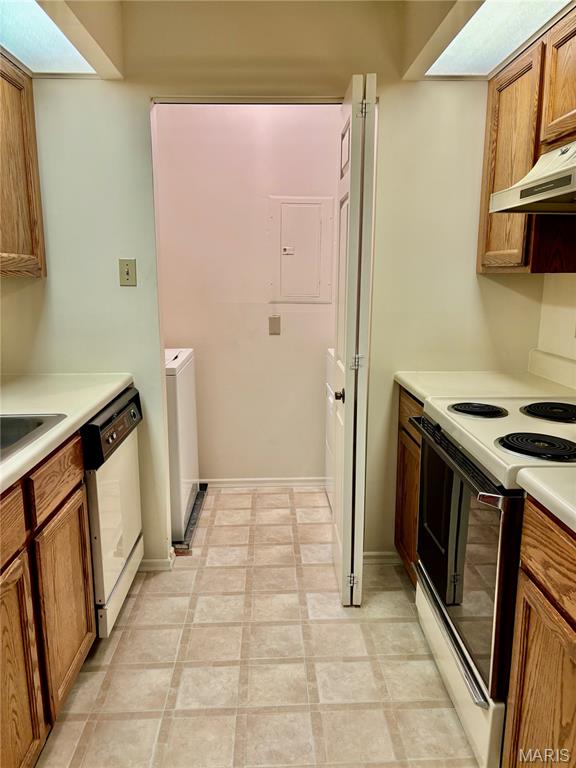
| Kitchen (Level-Main) | 10 x 6 |
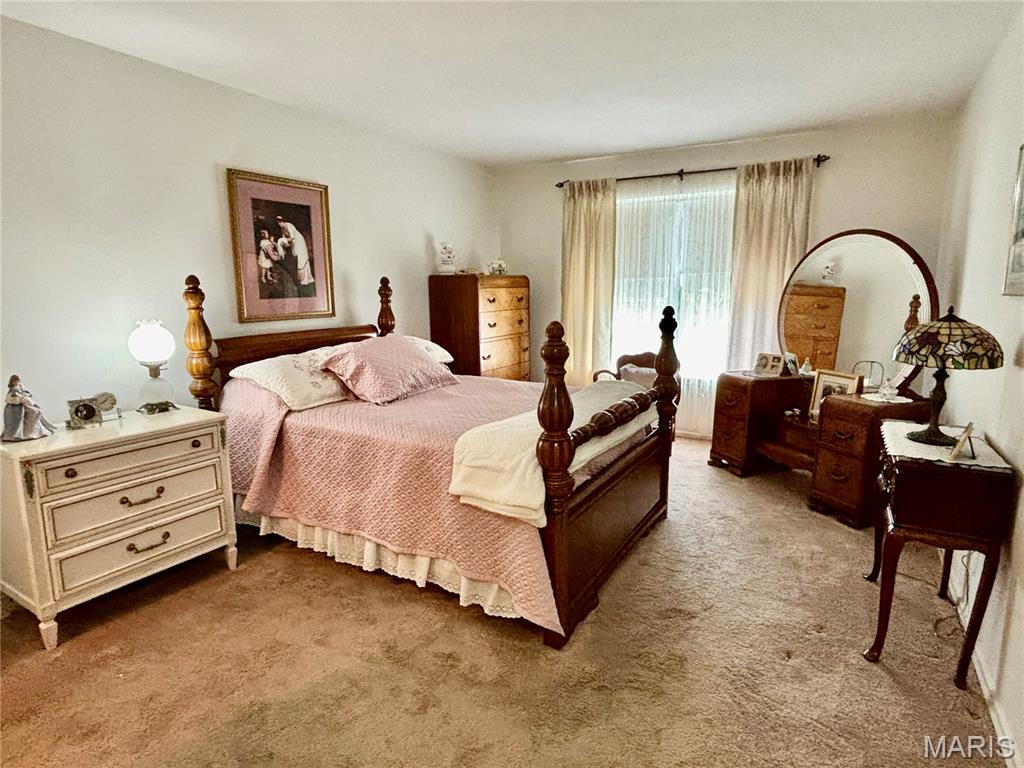
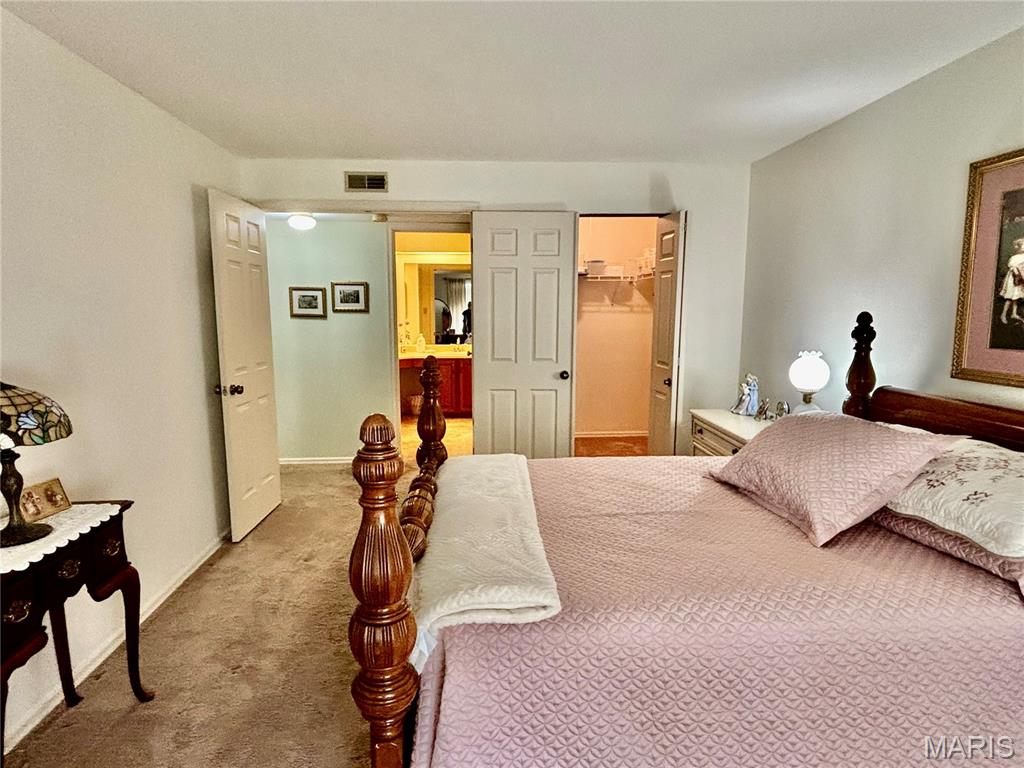
| Primary Bedroom (Level-Main) | 16 x 12 |
| Bedroom 2 (Level-Main) | 15 x 10 |
| Laundry (Level-Main) | 8 x 3 |
Change History


MORE REALTORS
Agent
Listing Courtesy of Berkshire Hathaway HomeServices Select Properties - [email protected]
