1919 Hickory Street, St Louis City, MO 63104
Subdivision: Hydes Add
List Price: $663,000
3
Bedrooms4
Baths2,443
Area (sq.ft)$271
Cost/sq.ft2.5 Story
TypeDescription
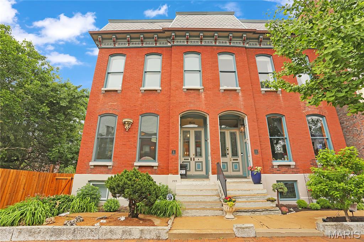
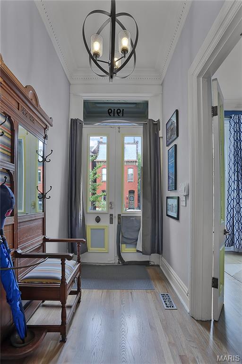
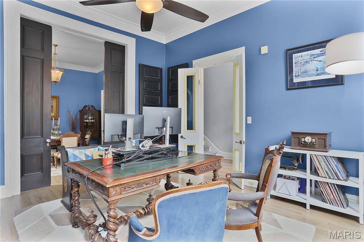
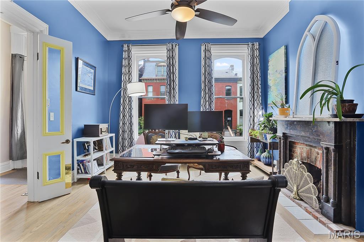
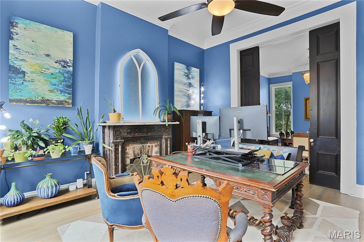
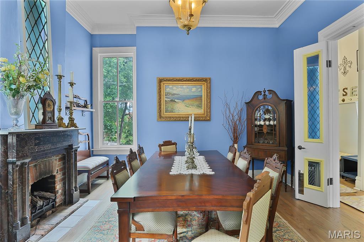
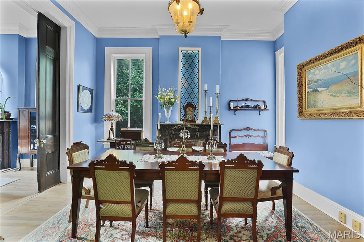
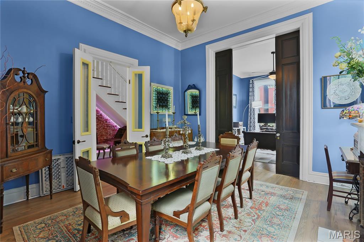
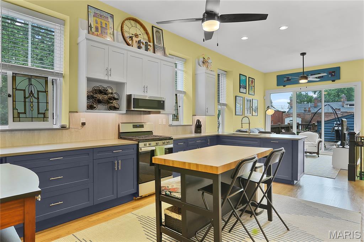
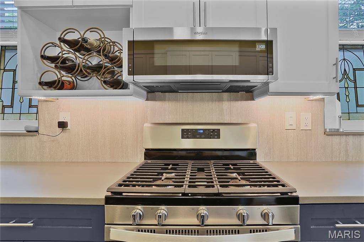
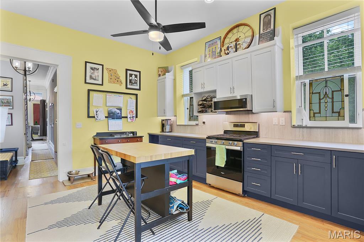
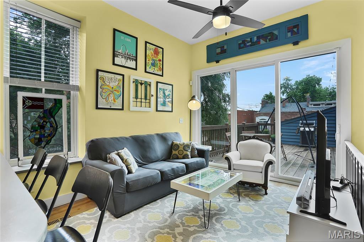
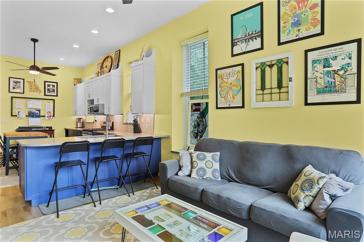
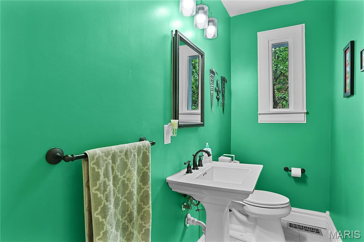
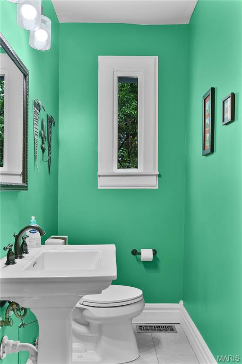
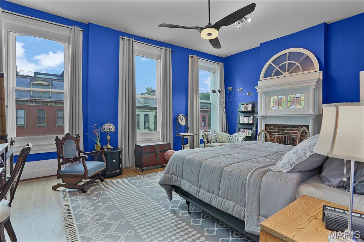
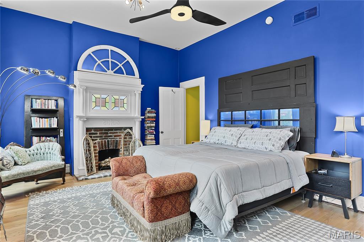
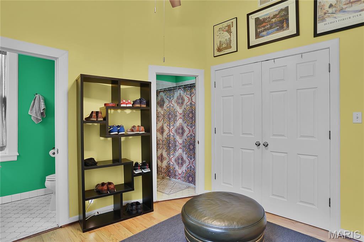
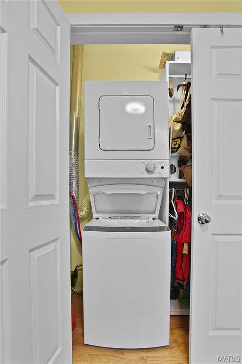
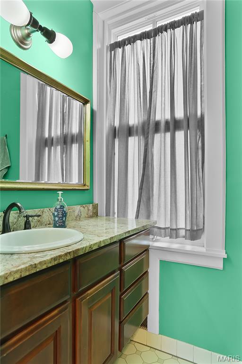
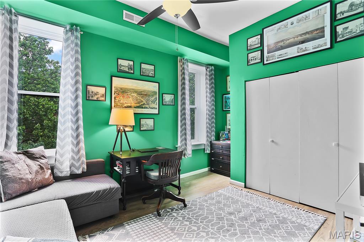
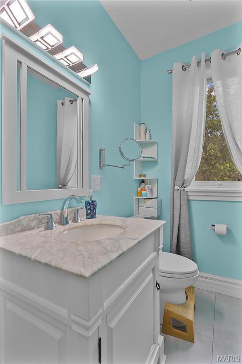
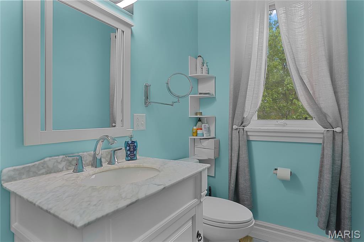
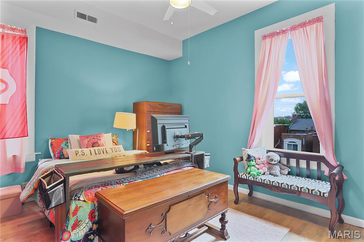
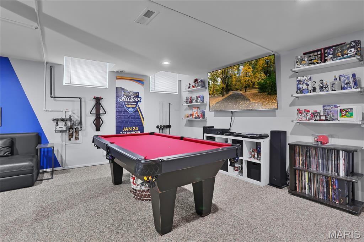
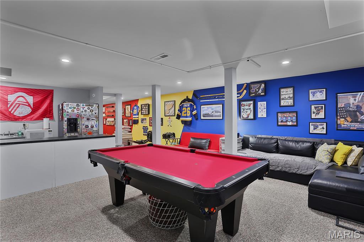
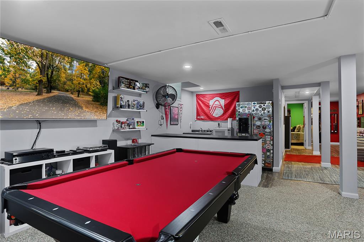
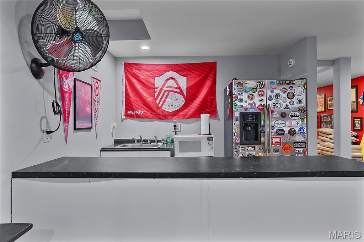
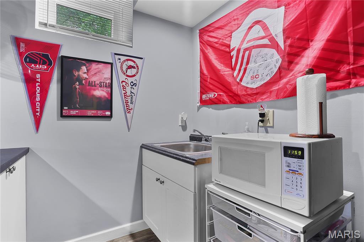
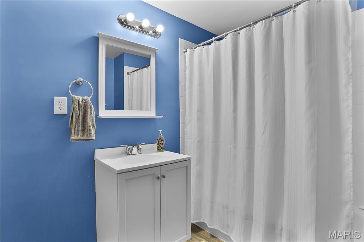
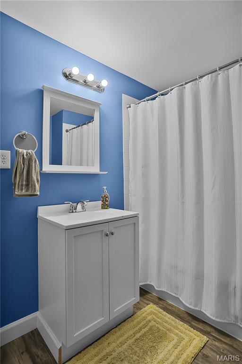
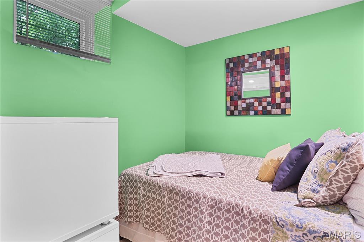
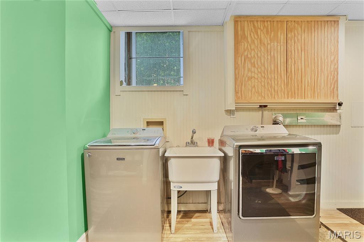
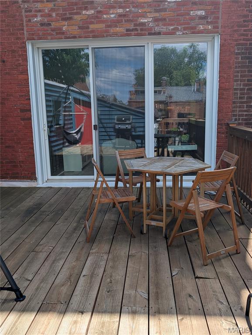
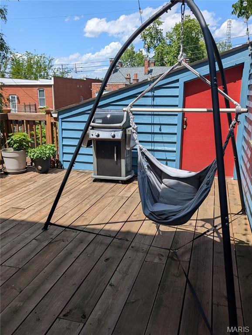
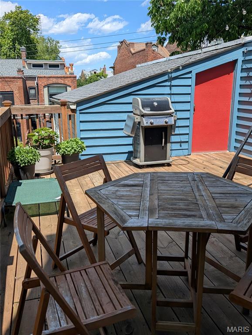
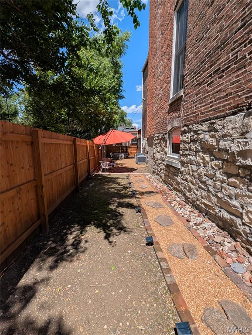
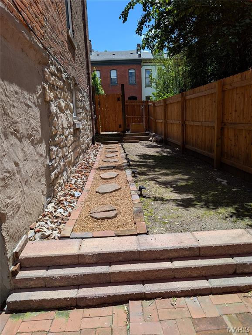
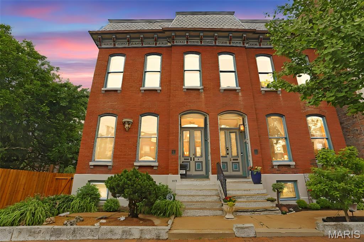
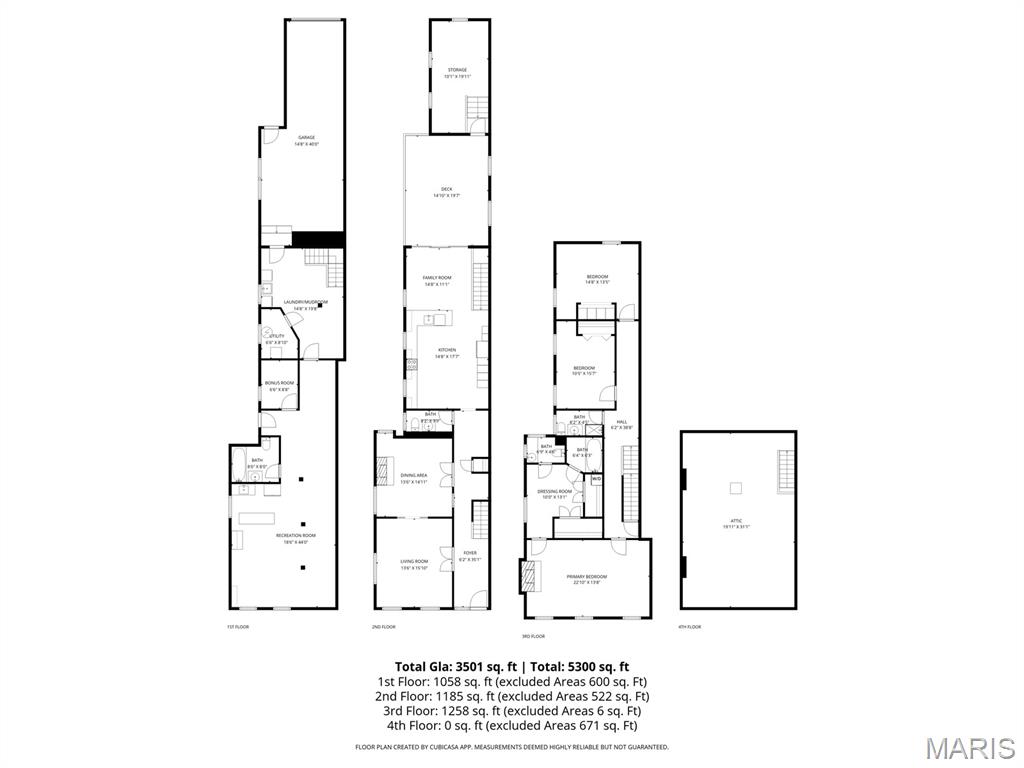
Welcome to a rare find in Historic Lafayette Square. Located on a sought after street known for it's beautiful "Painted Ladies", this home has been meticulously cared for and improved with all newer roofs, zoned HVAC systems, upgraded kitchen and newer decks. A rarer find is the 2 car attached heated & cooled tandem garage and 1 additional space off the alley. Something unheard of in this neighborhood. The main floor features a large living room and dining room separated by working pocket doors. Hardwood floors are found throughout the main and 2nd levels. Soaring ceilings and historic moldings are everywhere. The main floor rear area is a huge kitchen with tons of cabinets open to the family room which had an 8' tall sliding door onto the large deck for entertaining. Beyond the deck is another large storage room, perfect to over-winter plants and pots. The spacious primary suite features, a dressing room with two huge closets, a laundry and separate bath ensuite. There are two additional bedrooms and a large hall full bath on this floor. The 3rd floor is one large attic space for storage and systems. The lower level at grade is the garage, large mudroom / laundry area, utilities room, and then a large open rec room with a 2nd kitchen area and a large full bath. There is a bonus room currently used as a guest bedroom. Having a 2nd exterior entrance, this area would make a terrific suite for inter-generational living. A narrow side yard makes for additional outdoor living space or a convenient space for the pooch to run. Enjoy the Summer Concerts in Lafayette Park, walk to restaurants and bars, and enjoy being 15 mins to everywhere! Convenient to SLU, The Cortex, Mid-town, and downtown. Don't miss this home in your search!
Property Information
Additional Information
Map Location
Rooms Dimensions
| Room | Dimensions (sq.rt) |
|---|---|
| Living Room (Level-Main) | 15 x 13 |
| Dining Room (Level-Main) | 14 x 13 |
| Kitchen (Level-Main) | 17 x 14 |
| Family Room (Level-Main) | 11 x 14 |
| Primary Bedroom (Level-Second) | 13 x 22 |
| Sitting Room (Level-Second) | 13 x 10 |
| Bedroom 2 (Level-Second) | 15 x 10 |
| Bedroom 3 (Level-Second) | 13 x 14 |
| Storage (Level-Third) | 31 x 19 |
| Laundry (Level-Lower) | 19 x 14 |
| Utility Room (Level-Lower) | 8 x 6 |
| Bonus Room (Level-Lower) | 8 x 6 |
| Recreation Room (Level-N/A) | 44 x 18 |
Change History


MORE REALTORS
Agent
Listing Courtesy of RE/MAX Results - [email protected]
