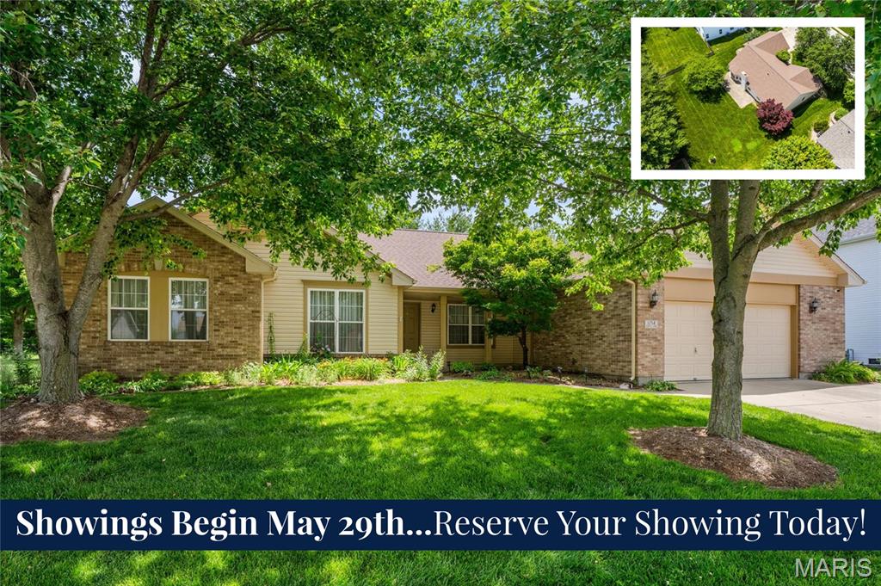
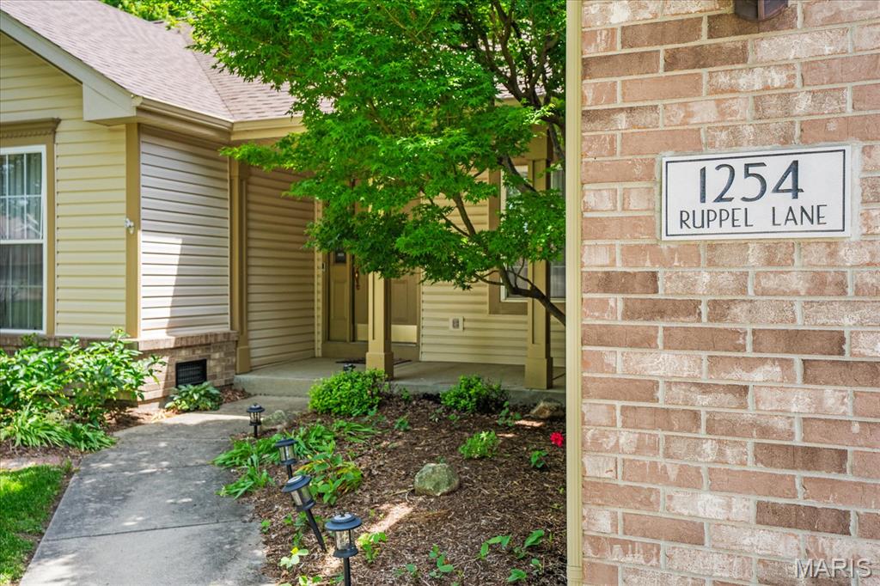
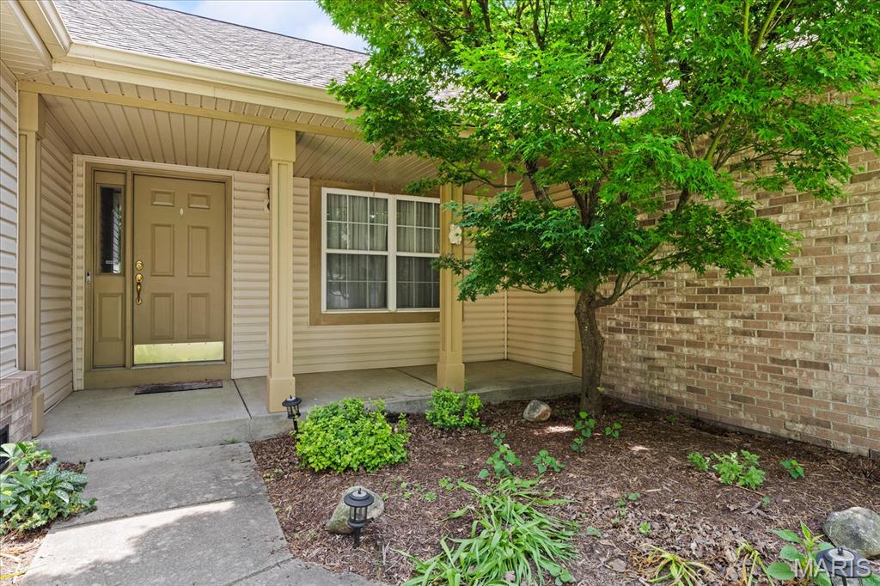
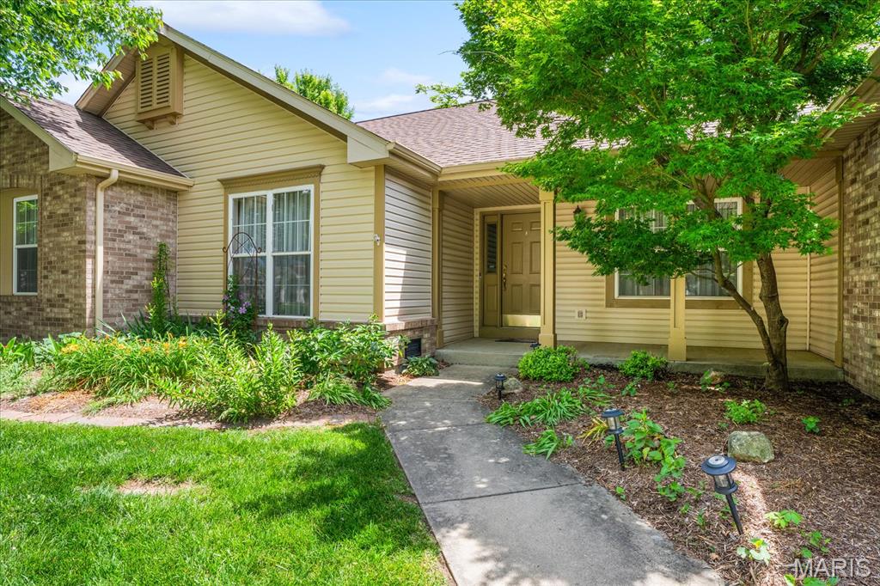
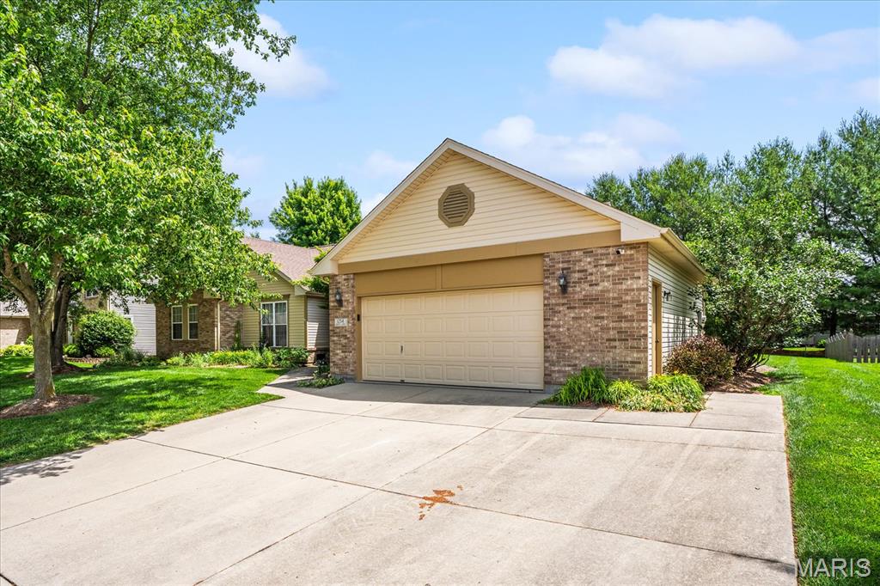
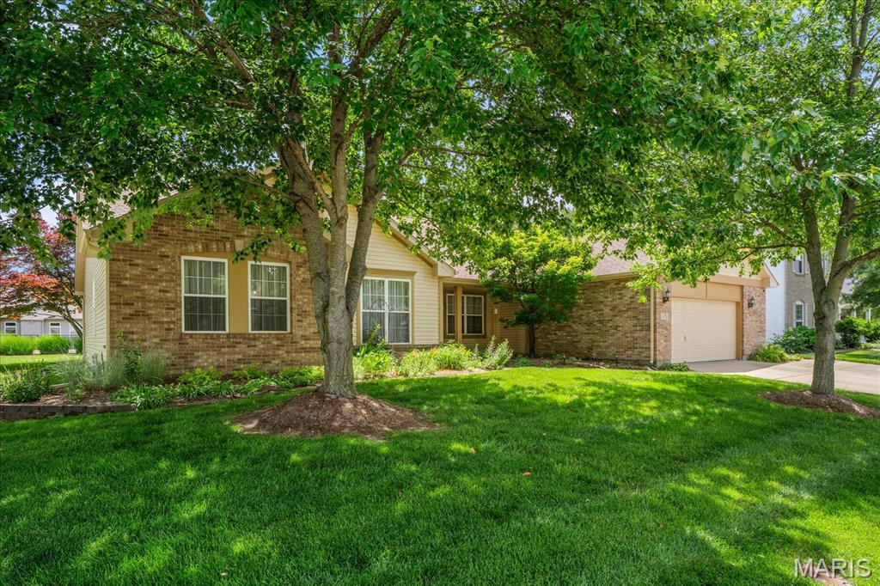
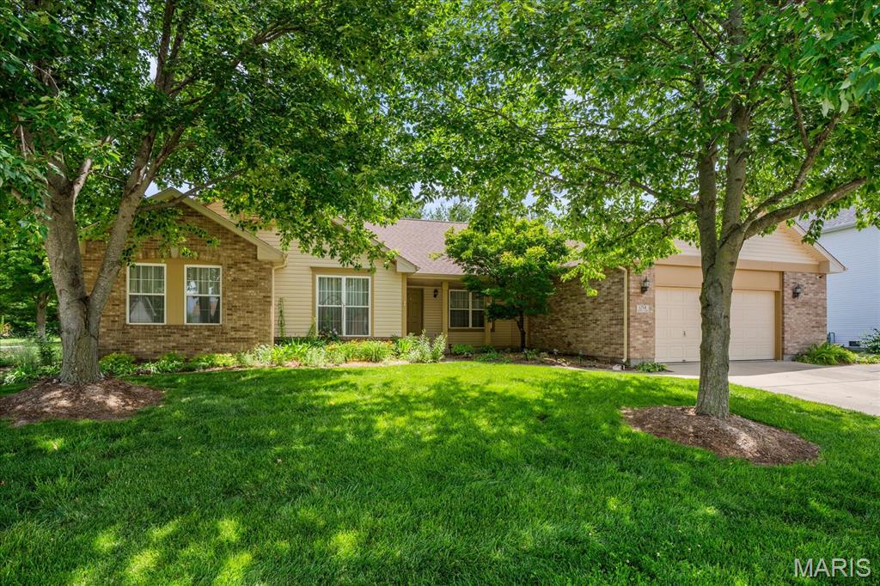
1254 Ruppel Lane, O'Fallon, IL 62269
Subdivision: Manors/Fairwood Hills 5th Add
List Price: $358,800
3
Bedrooms3
Baths2,226
Area (sq.ft)$161
Cost/sq.ft1 Story
TypeDescription
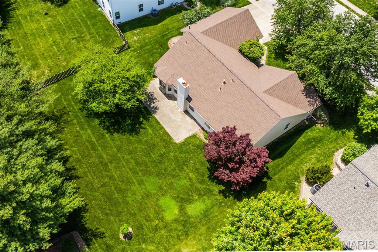
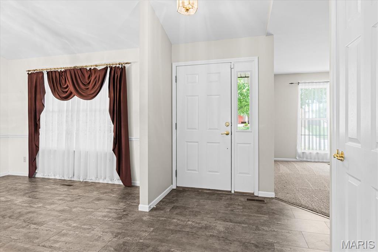
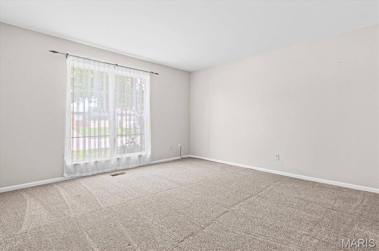
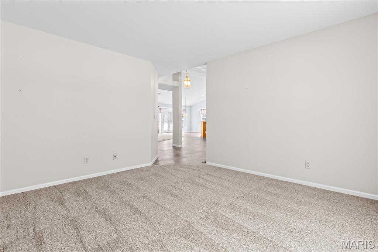
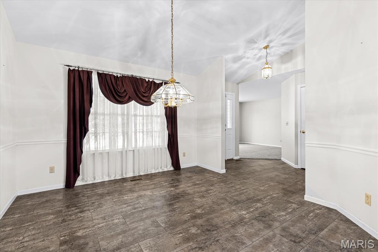
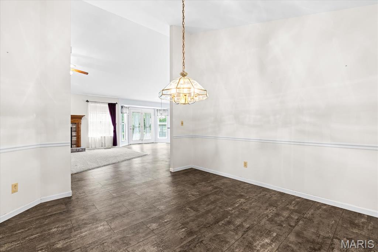
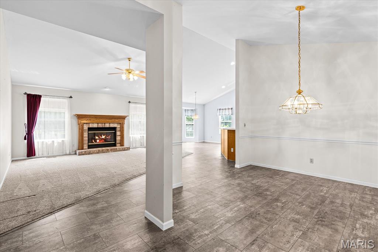
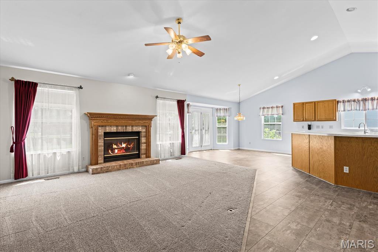
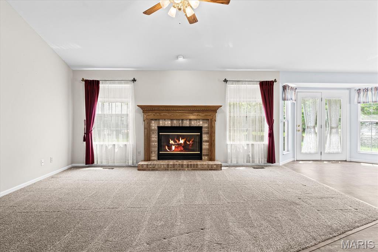
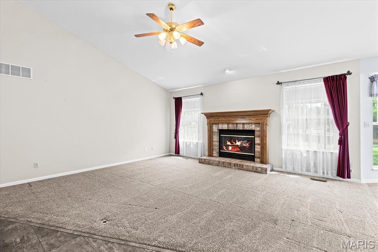
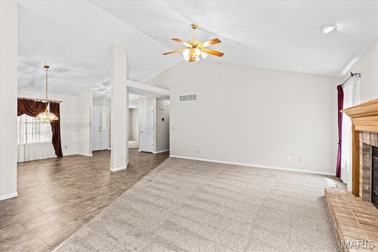
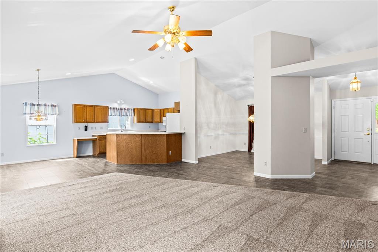
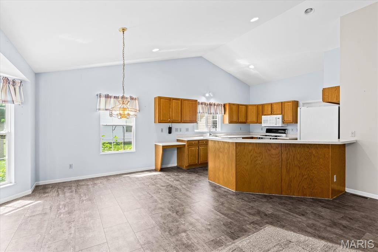
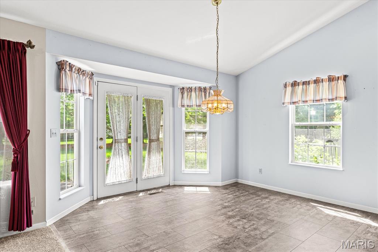
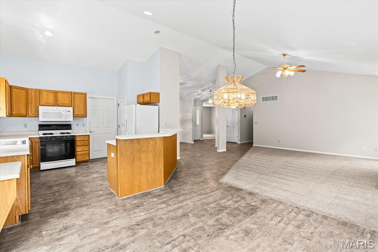
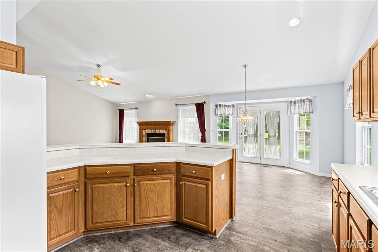
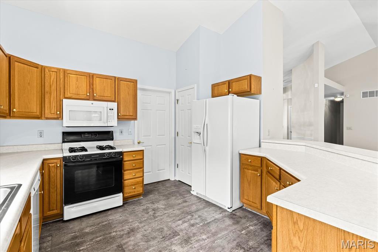
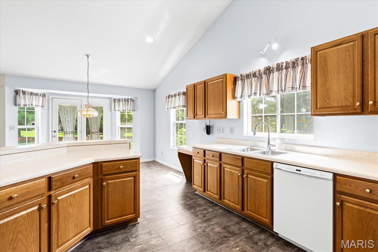
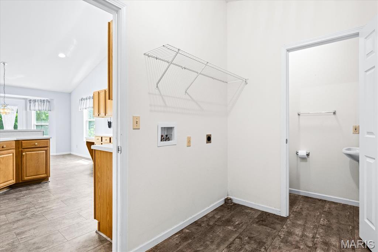
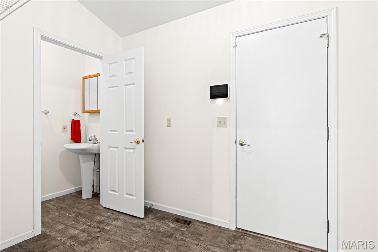
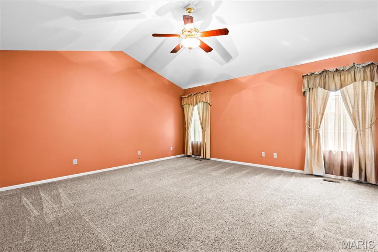
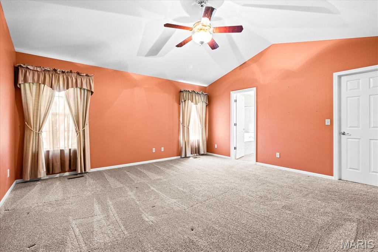
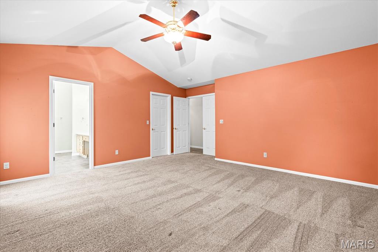
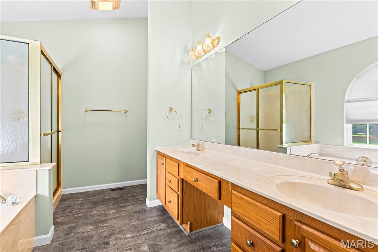
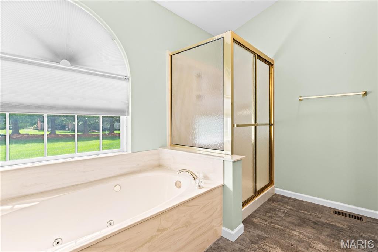
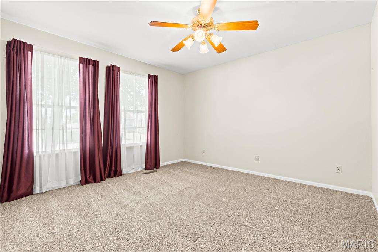
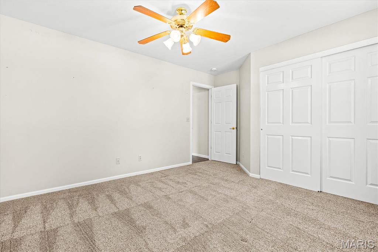
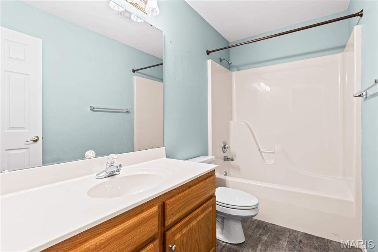
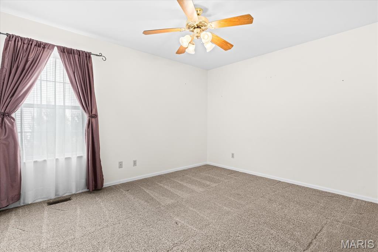
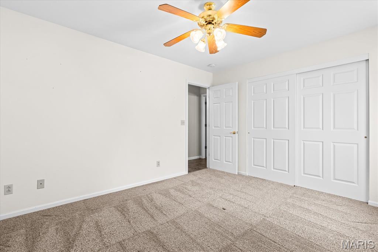
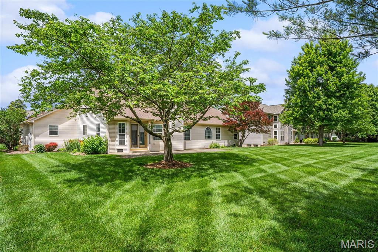
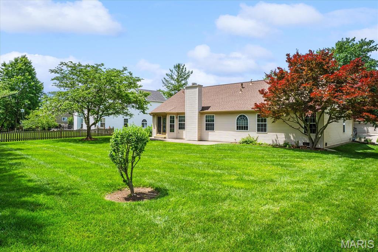
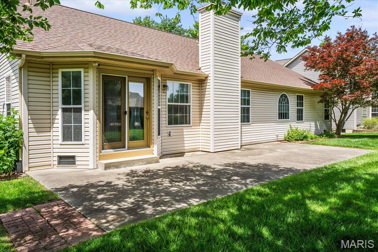
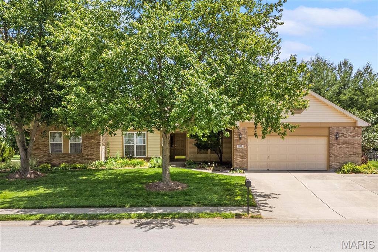
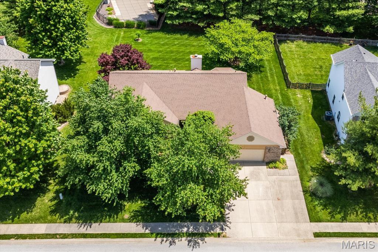
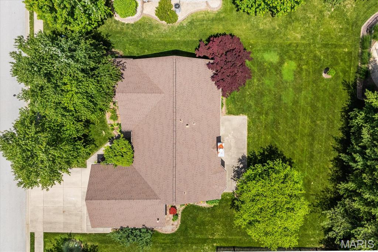
Beautifully maintained one-owner home situated on a quiet street in the heart of O'Fallon. Offering approximately 2,164 +/- square feet, this 3 bedroom, 2.5 bath home features an open floorplan with vaulted ceilings along with newer luxury vinyl plank flooring and carpet throughout. Major updates include a new roof, siding, and gutters in June 2025, plus HVAC replaced in 2023. The spacious primary suite features vaulted ceilings, a walk-in closet, and a private ensuite bath complete with dual sinks, a separate soaking tub, and glass surround shower. The oversized 2 car garage includes a convenient bump-out workspace and enters into a functional drop zone/laundry room area with adjacent half bath. The open eat-in kitchen offers a breakfast bar and breakfast nook bump-out with direct access to the back patio, making it ideal for entertaining or everyday living. Two additional guest bedrooms and a full guest bath complete this well-appointed home. Located within the highly sought after O'Fallon Community Consolidated School District 90 and O'Fallon Township High School District 203 school districts serving grades K-12. Near shopping, hospitals, SAFB, and interstates.
Property Information
Additional Information
Map Location
Rooms Dimensions
| Room | Dimensions (sq.rt) |
|---|---|
| Living Room (Level-Main) | 13 x 13 |
| Dining Room (Level-Main) | 12 x 11 |
| Family Room (Level-Main) | 17 x 17 |
| Breakfast Room (Level-Main) | 12 x 12 |
| Kitchen (Level-Main) | 13 x 12 |
| Laundry (Level-Main) | 11 x 6 |
| Bathroom (Level-Main) | 6 x 3 |
| Primary Bedroom (Level-Main) | 17 x 17 |
| Primary Bathroom (Level-Main) | 11 x 10 |
| Bedroom 2 (Level-Main) | 15 x 12 |
| Bedroom 3 (Level-Main) | 13 x 11 |
| Bathroom 3 (Level-Main) | 9 x 5 |
Change History


MORE REALTORS
Agent
Listing Courtesy of Judy Dempcy Homes Powered by KW Pinnacle - [email protected]
