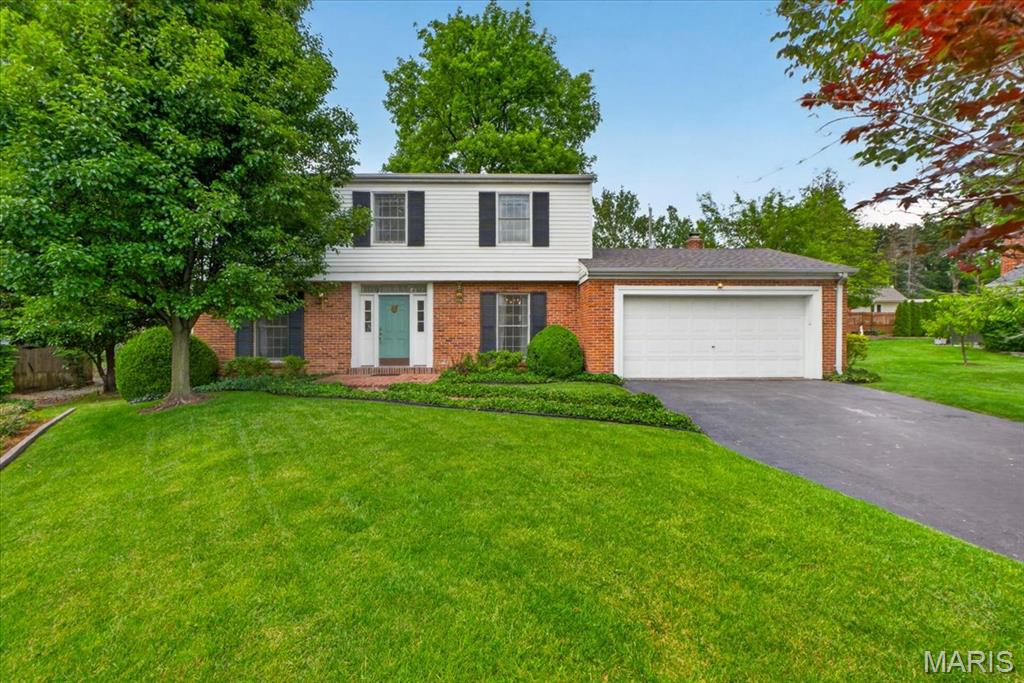
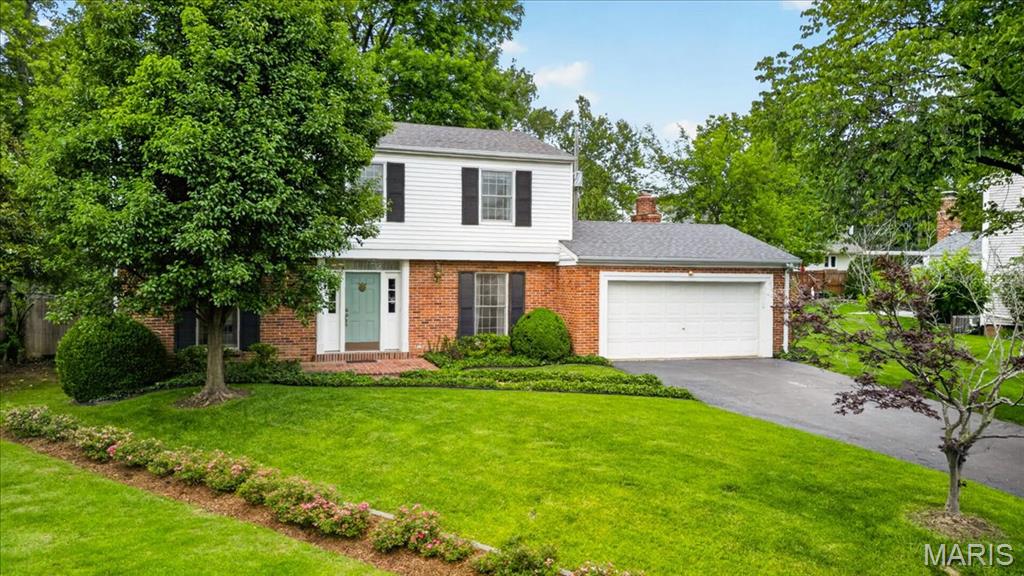
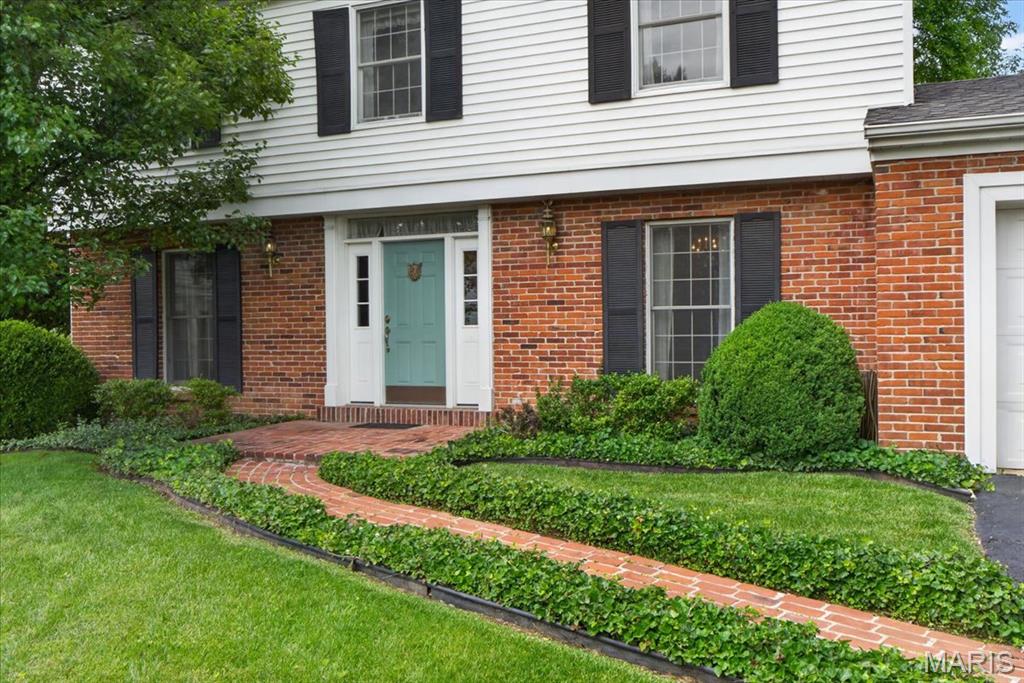
925 Winterwood Lane, Ladue, MO 63124
Subdivision: Winterwood Lane
List Price: $634,000
3
Bedrooms3
Baths2,150
Area (sq.ft)$295
Cost/sq.ft2 Story
Type1
Days on MarketDescription
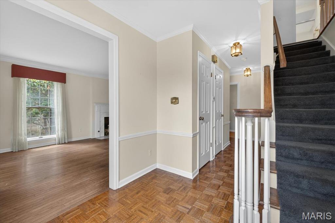
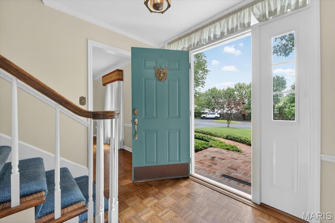
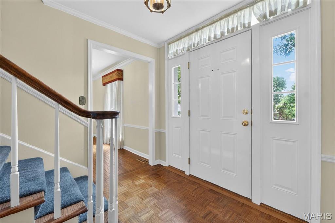
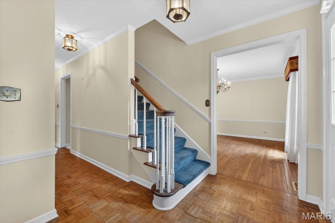
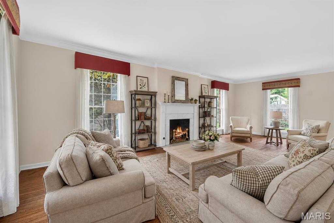
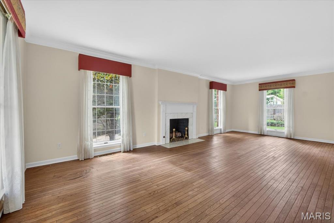
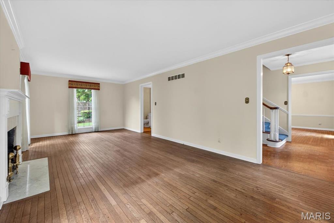
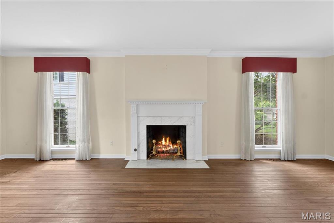
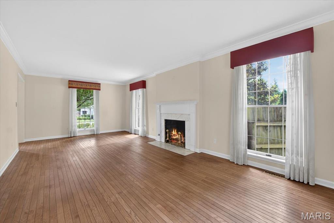
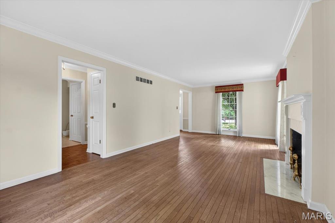
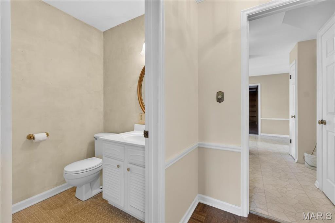
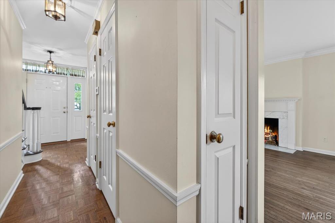
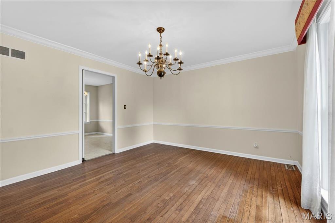
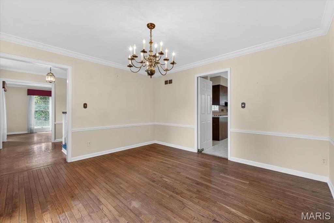
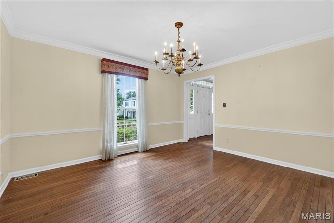
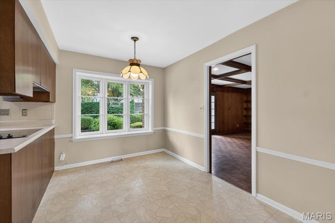
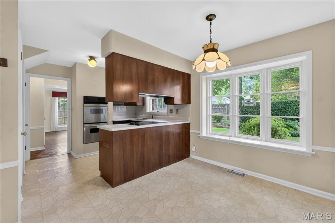
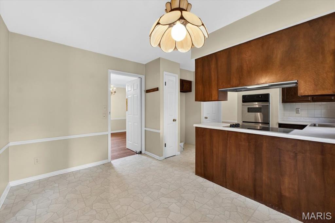
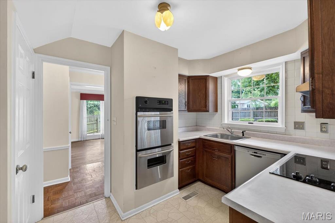
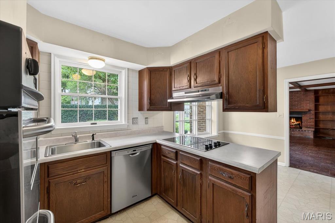
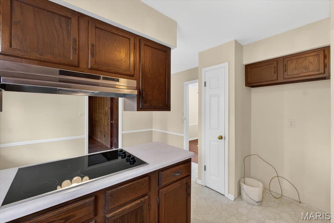
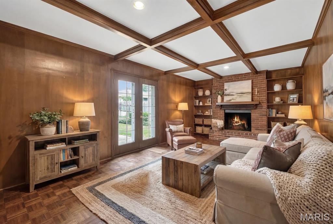
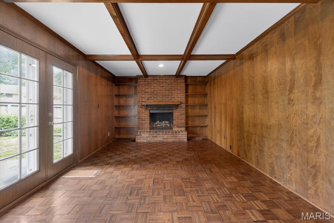
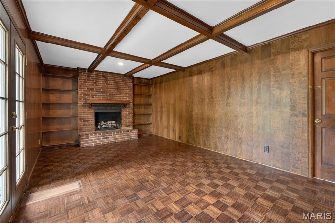
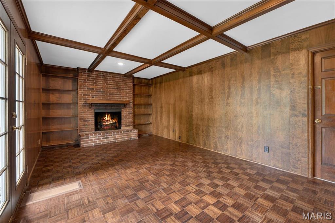
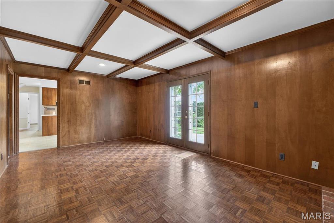
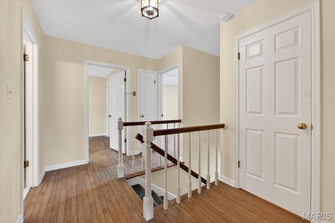
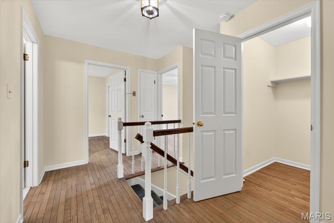
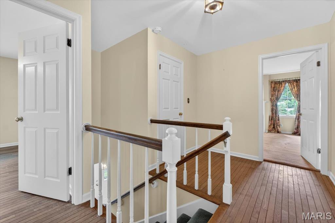
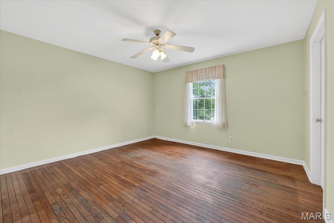
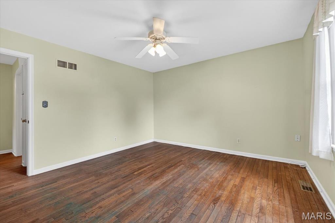
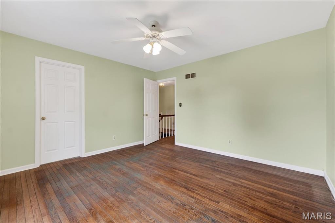
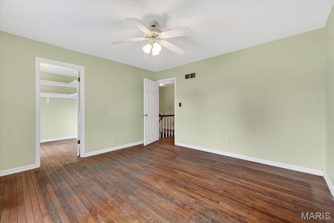
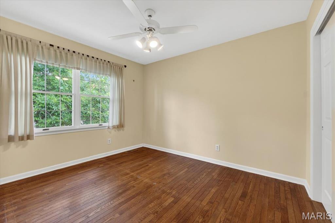
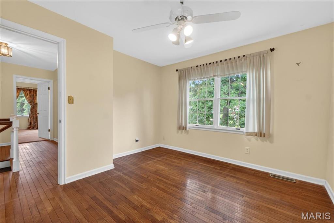
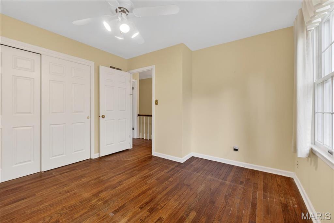
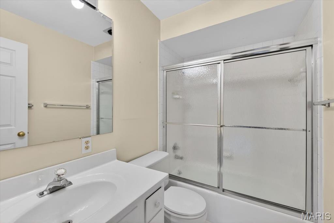
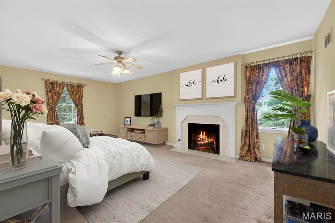
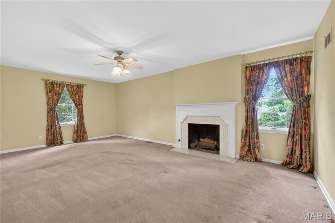
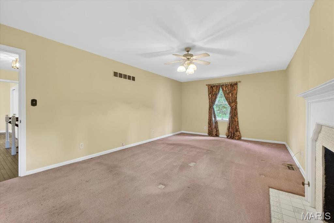
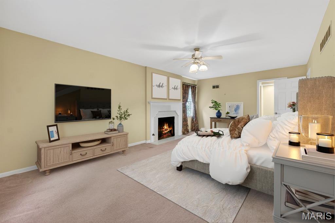
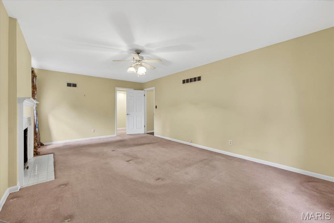
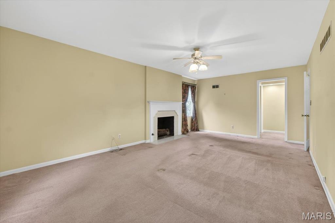
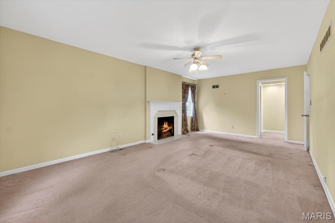
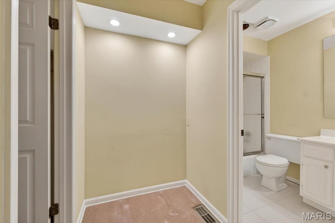
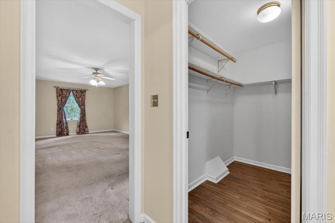
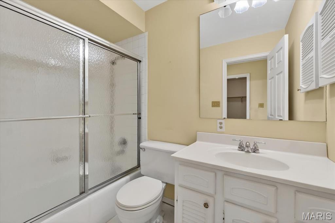
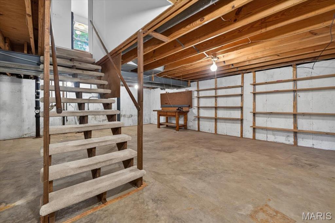
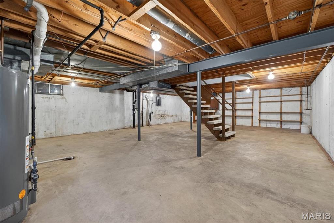
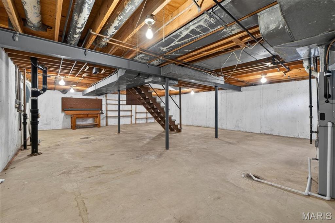
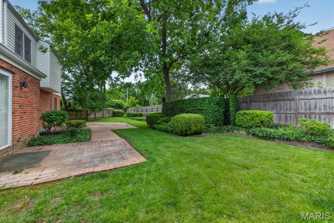
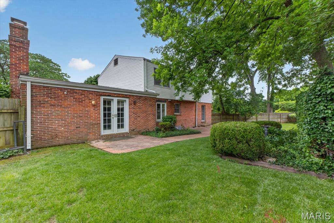
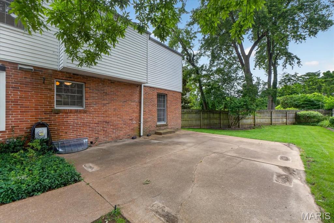
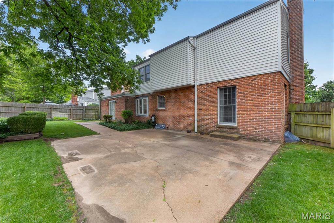
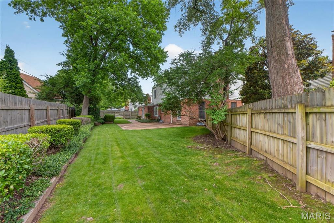
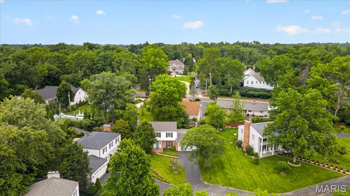
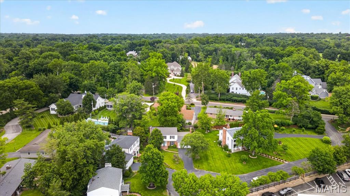
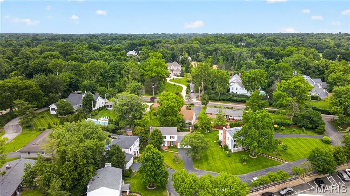
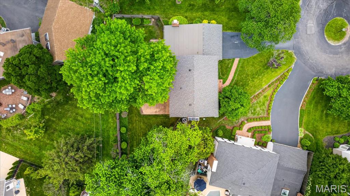
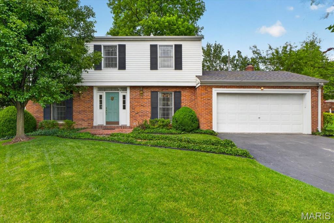
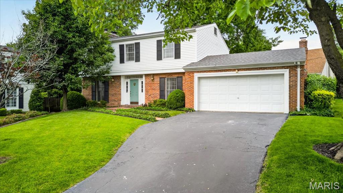
Welcome to this charming Ladue gem nestled on a quiet cul-de-sac, just steps from the shops and dining along Clayton Road, and to Conway Elementary and Ladue Middle School. Perfectly situated in a central location with easy access to everything St. Louis has to offer, this 3-bedroom, 2.5-bath, two-story home combines timeless character with everyday comfort. Warm wood and parquet floors highlight much of the main level, while both the living room and family room feature inviting gas fireplaces—ideal for relaxing evenings. The family room also offers custom-built-in bookcases, boxed ceiling, and glass doors that open to a private, beautifully landscaped backyard and patio, creating a seamless indoor-outdoor living experience. The kitchen is designed for both function and convenience, complete with a pantry, double ovens, and a nearby half bath for guests. Upstairs, all three bedrooms have wood floors beneath the carpet and generous closet space, with two bedrooms featuring sizable walk-in closets. An additional walk-in closet in the hallway provides exceptional storage. The primary suite includes a fireplace, a walk-in closet, and an ensuite bath. Another full hall bath serves the remaining bedrooms. The unfinished basement offers endless potential for future living space and abundant storage. Additional highlights include a new roof (2025) and an HVAC system less than 10 years old. Enjoy the opportunity to make this well-located, character-filled home your own in one of Ladue’s most sought-after areas.
Property Information
Additional Information
Map Location
Change History


MORE REALTORS
Agent
Listing Courtesy of ReeceNichols Real Estate - [email protected]
