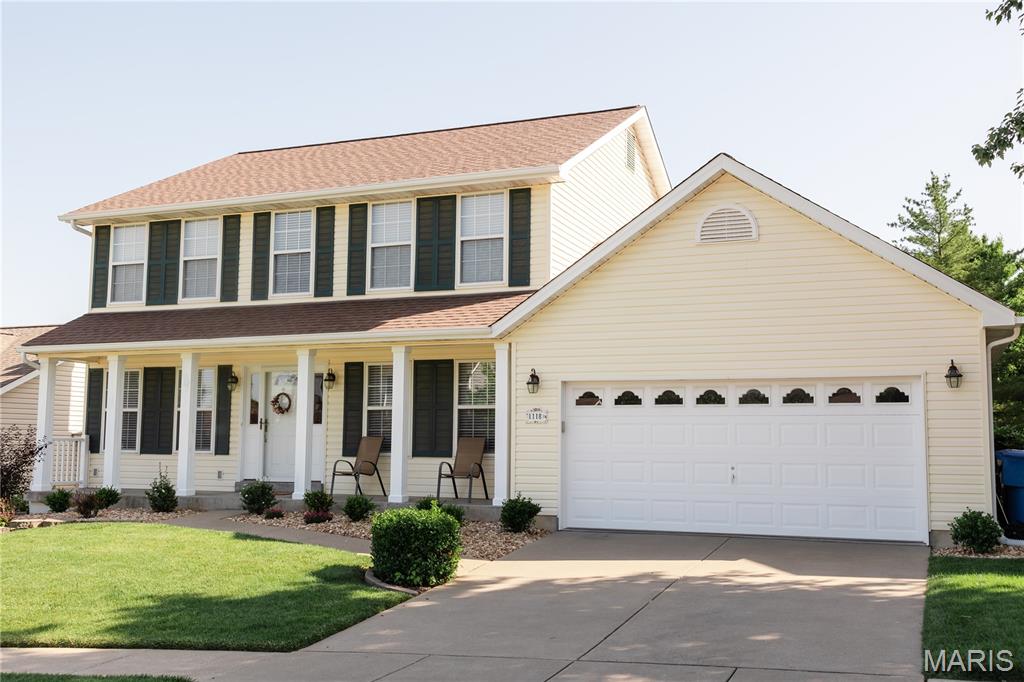
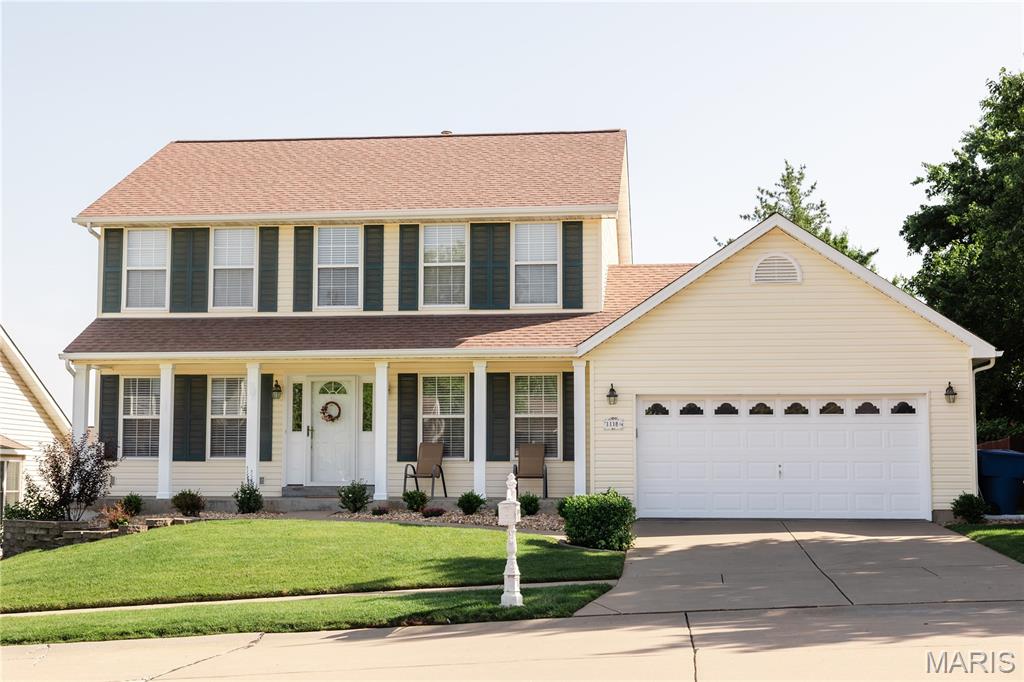
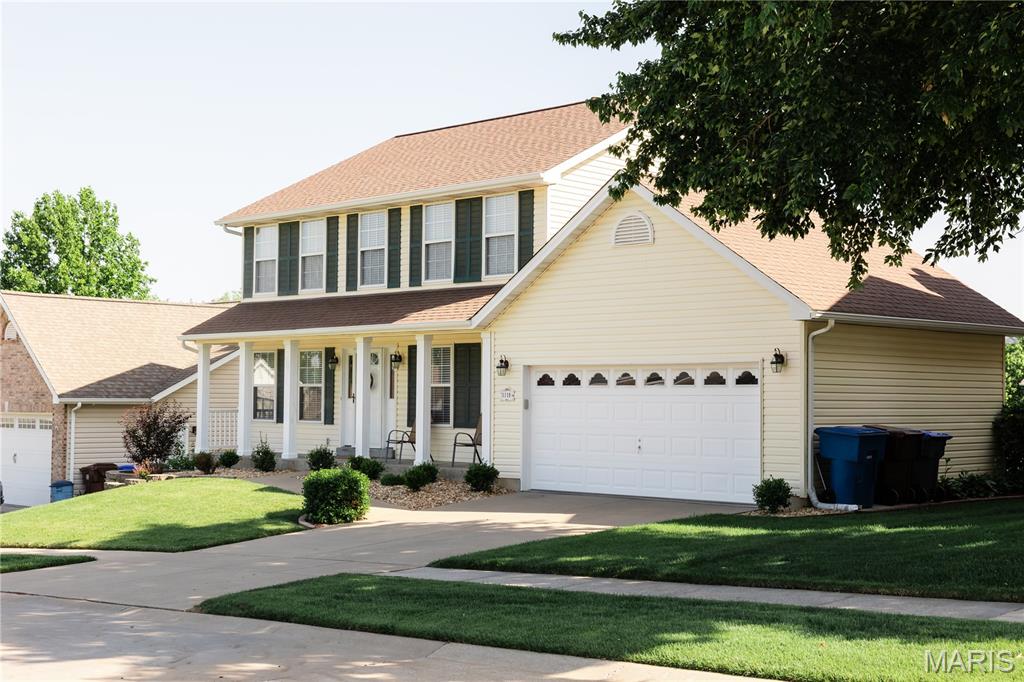
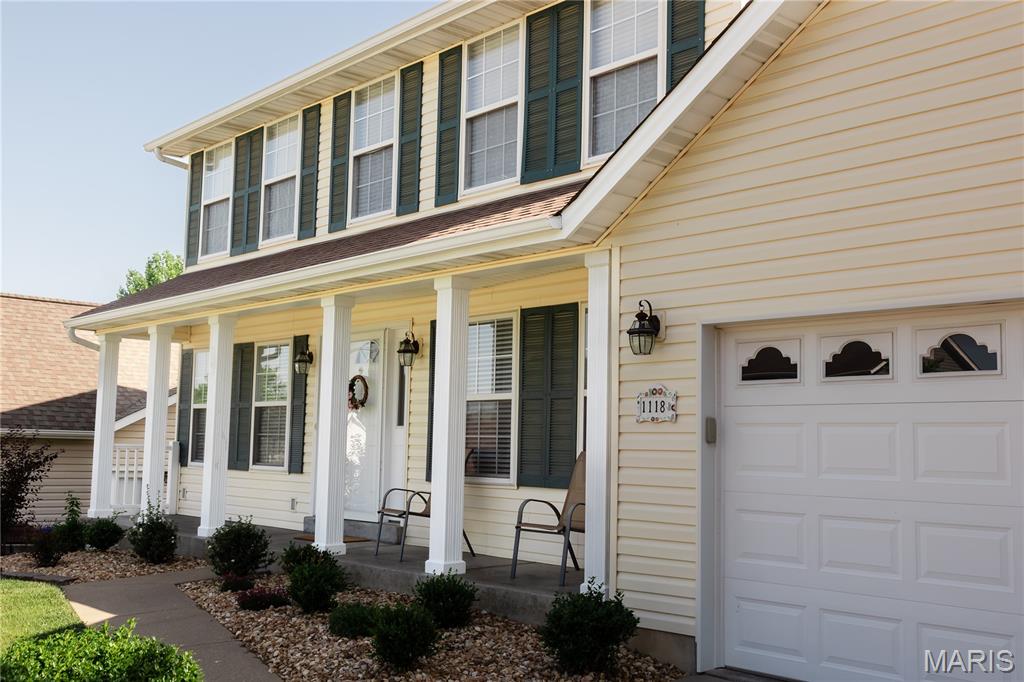
1118 Treeshade Drive, St Peters, MO 63376
Subdivision: Country Crossing Manor
List Price: $439,000
4
Bedrooms3
Baths2,227
Area (sq.ft)$197
Cost/sq.ft2 Story
TypeDescription
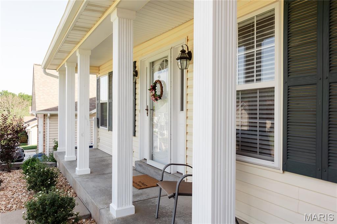
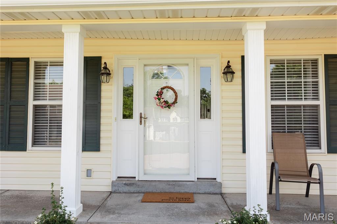
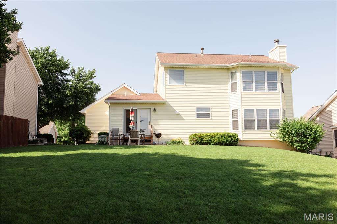
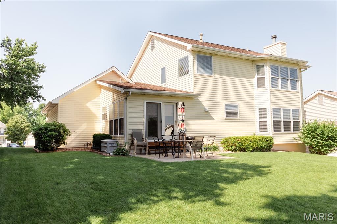
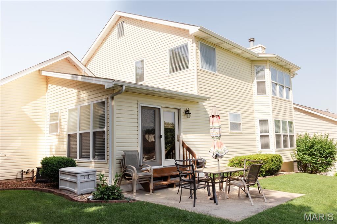
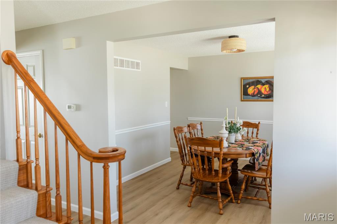
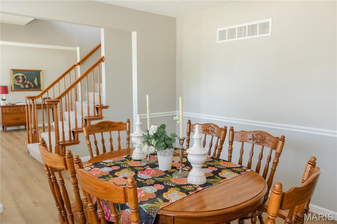
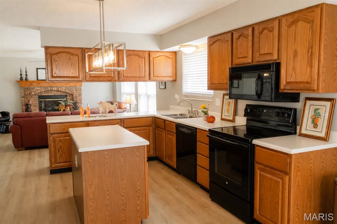
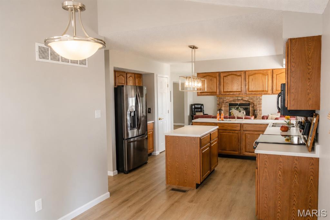
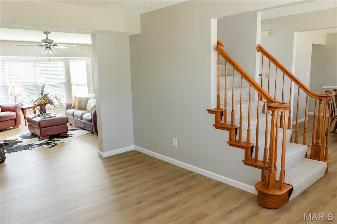
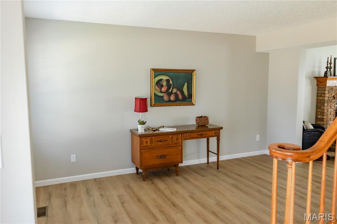
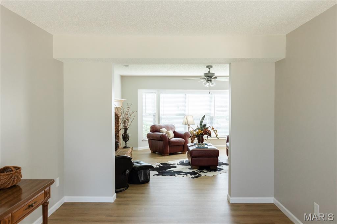
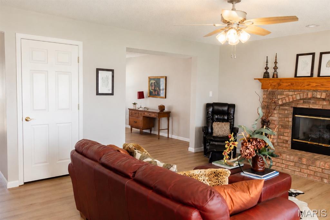
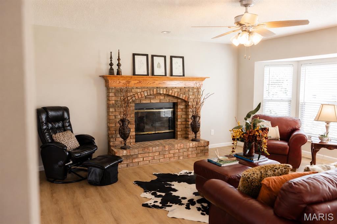
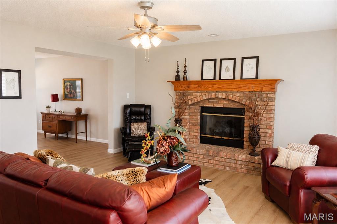
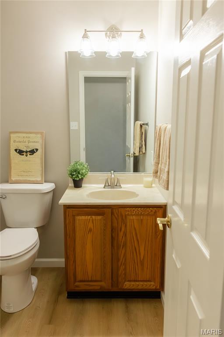
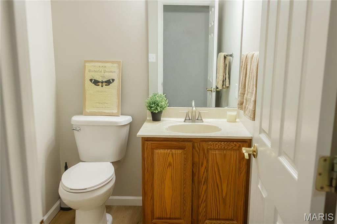
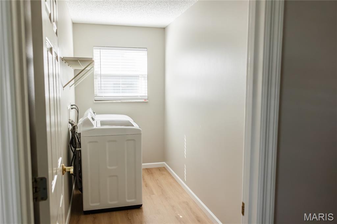
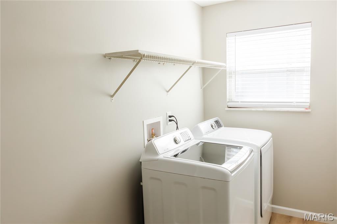
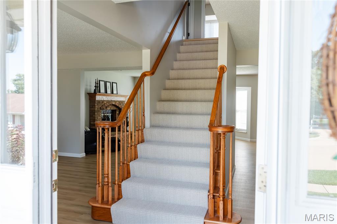
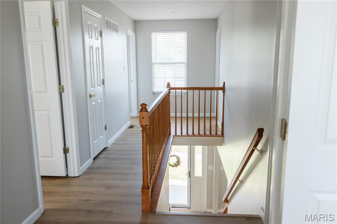
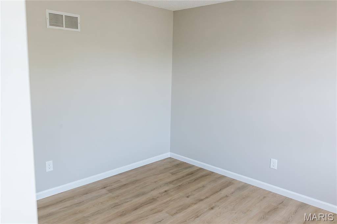
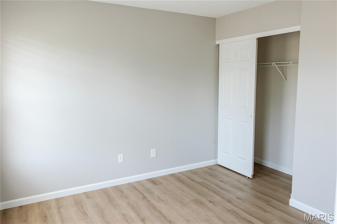
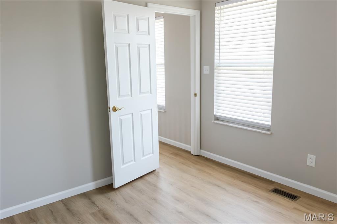
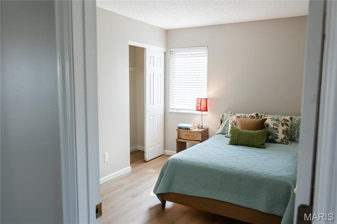
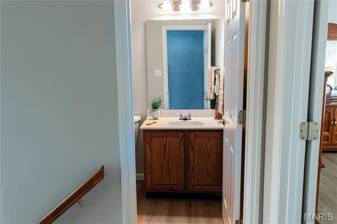
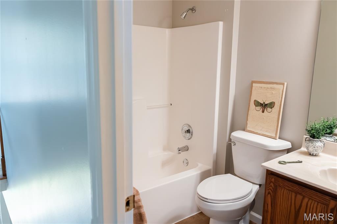
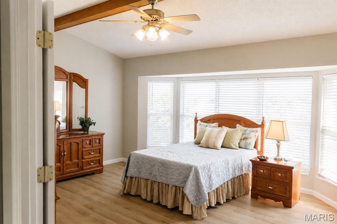
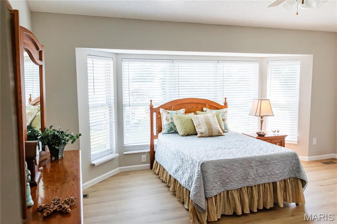
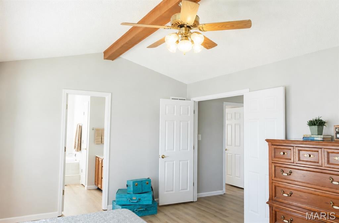
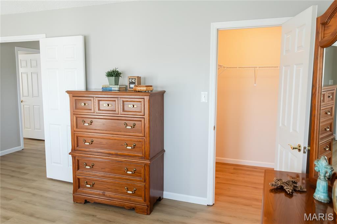
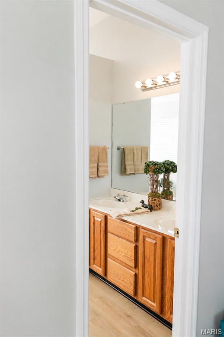
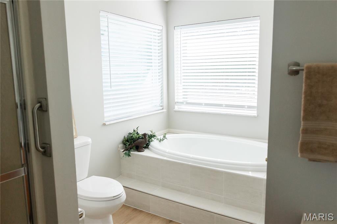
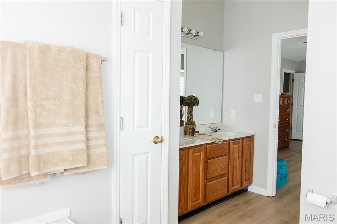
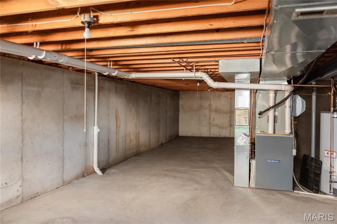
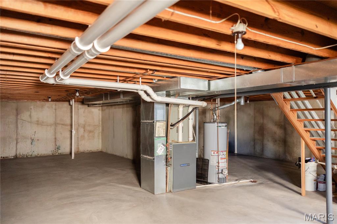
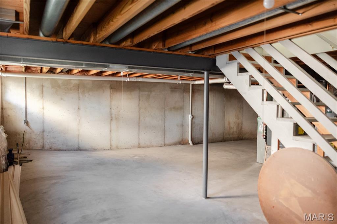
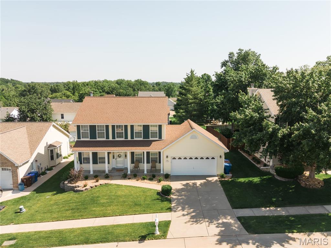
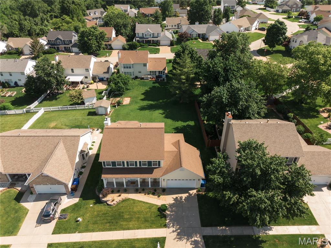
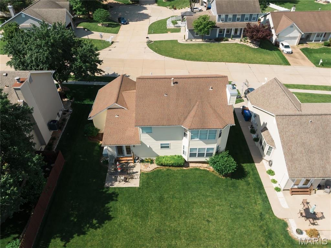
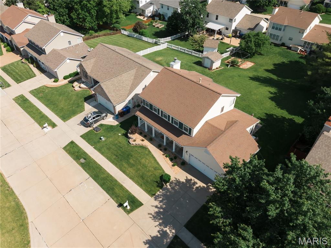
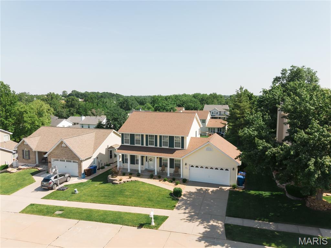
Welcome to 1118 Treeshade - a beautifully maintained 4-bedroom, 2.5-bath home offering comfort, space, and an ideal location in the highly sought-after Fort Zumwalt School District. Conveniently located near parks, shopping, dining, and entertainment in both Cottleville and St. Peters, this home makes everyday living easy and enjoyable. Inside, you’ll love the bright, open floor plan with a spacious living area that flows seamlessly into the kitchen, creating the perfect setup for entertaining or relaxing at home. The kitchen offers generous storage, ample prep space, and space for an eat-in kitchen or breakfast nook. Upstairs features four spacious bedrooms, including an oversized primary suite with a large walk-in closet and private bath featuring both a soaking tub and walk-in shower. Enjoy outdoor living with an inviting patio and large backyard, perfect for grilling, gardening, entertaining, or simply enjoying the neighborhood with friends and neighbors! The unfinished basement provides endless possibilities - create a rec room, home office, workout space, additional storage, or finish it to suit your needs. Additional highlights include a 2-car garage, main floor laundry (washer/dryer included) inviting front porch, beautiful landscaping, fresh paint, new vinyl plank flooring, updated lighting and plumbing fixtures, and true move-in ready appeal. Plus, the roof, siding, hot water heater, and HVAC system are all under 10 years old and seller is offering a 1-year Guard Home Warranty! This is a home you won’t want to miss!
Property Information
Additional Information
Map Location
Rooms Dimensions
| Room | Dimensions (sq.rt) |
|---|---|
| Living Room (Level-Main) | 15 x 11 |
| Laundry (Level-Main) | 6 x 5 |
| Bedroom 3 (Level-Second) | 11 x 10 |
| Bedroom 4 (Level-Second) | 10 x 10 |
| Primary Bathroom (Level-Second) | 10 x 10 |
| Bathroom 2 (Level-Main) | N/A |
| Bathroom 3 (Level-Second) | N/A |
Change History


MORE REALTORS
Agent
Listing Courtesy of Berkshire Hathaway HomeServices Select Properties - [email protected]
