46 Heritage Pointe Circle, Unincorporated, MO 63026
Subdivision: Commons At Legacy Pointe The
List Price: $785,000
4
Bedrooms4
Baths3,576
Area (sq.ft)$220
Cost/sq.ft2 Story
TypeDescription
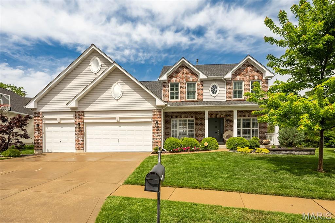
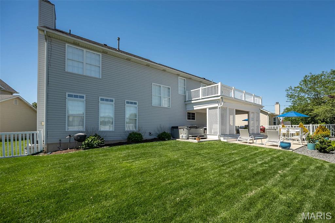
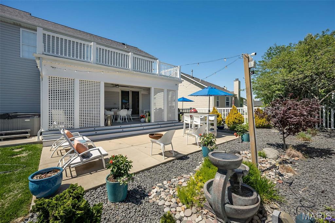
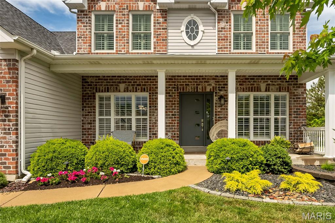
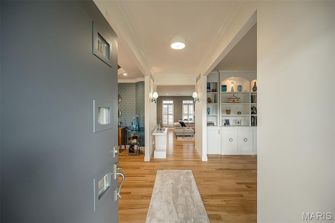
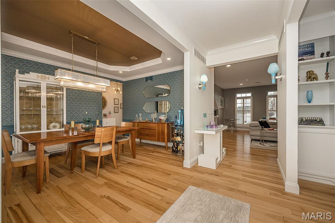
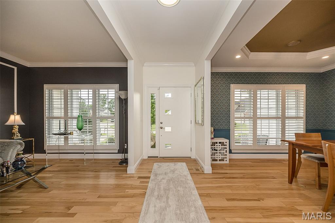
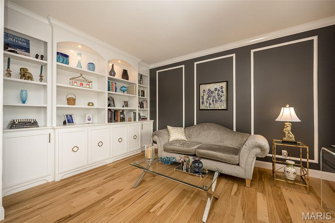
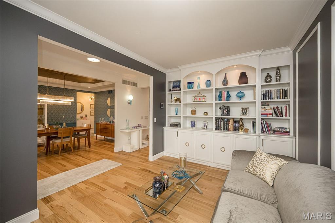
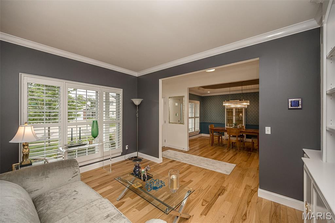
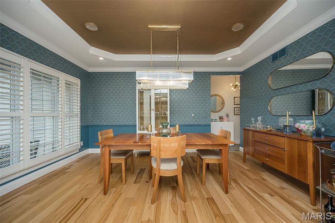
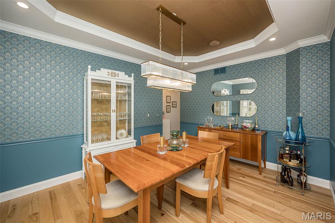
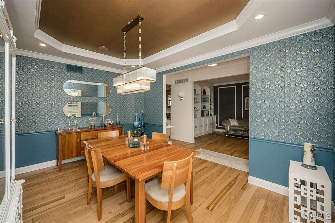
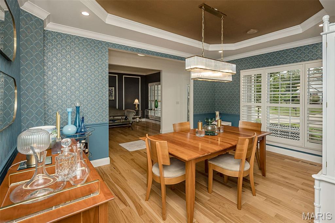
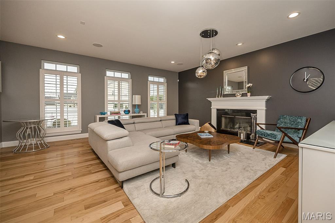
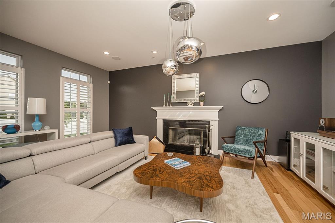
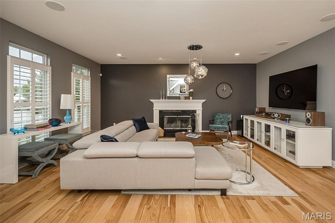
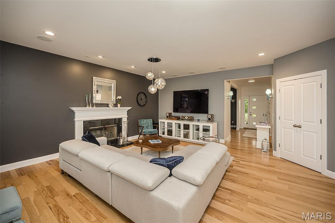
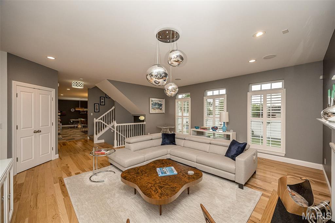
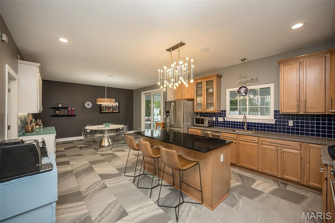
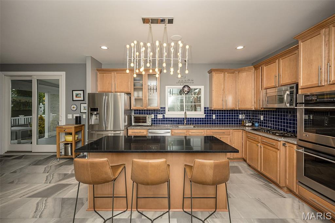
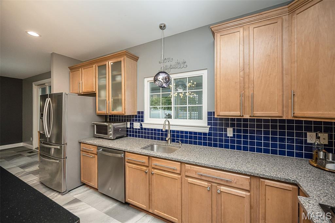
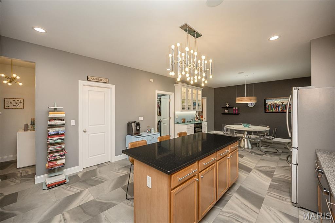
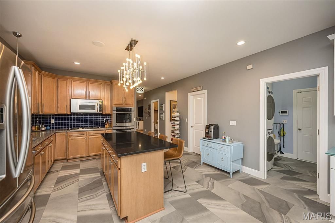
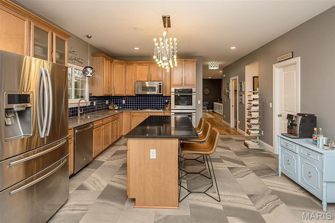
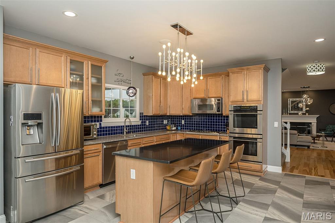
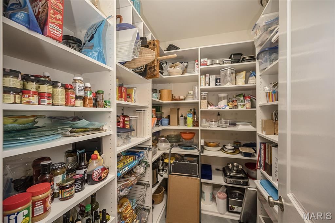
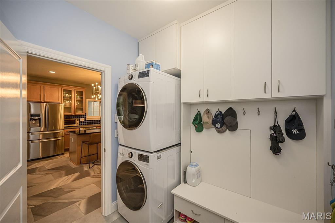
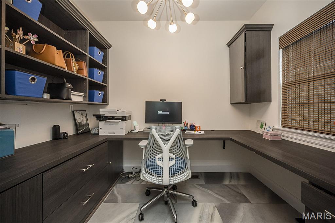
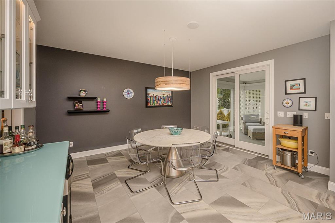
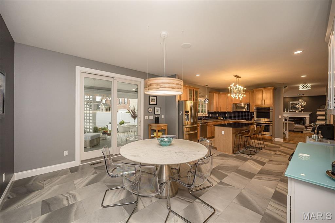
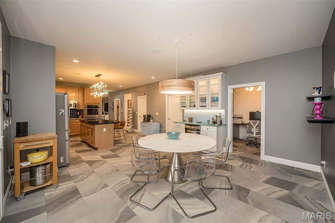
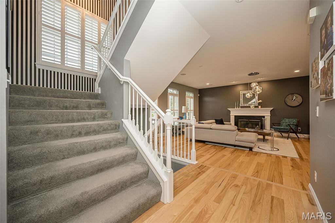
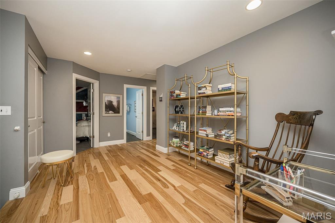
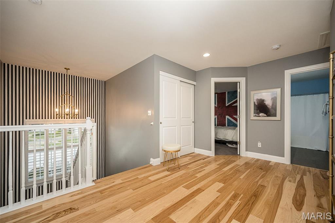
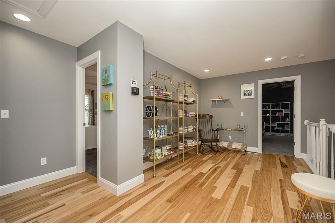
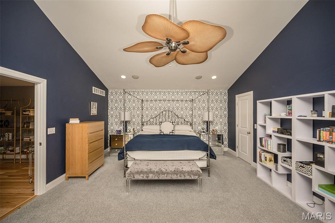
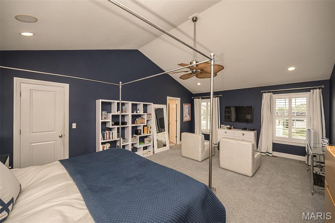
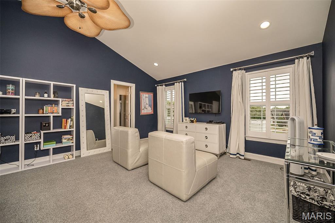
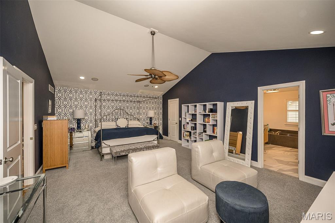
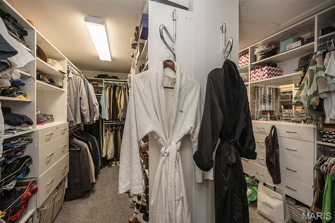
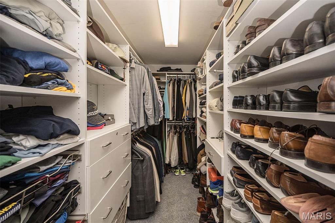
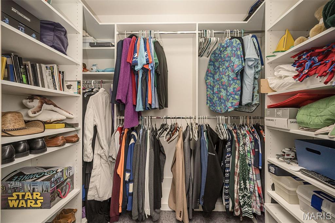
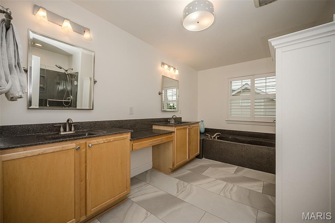
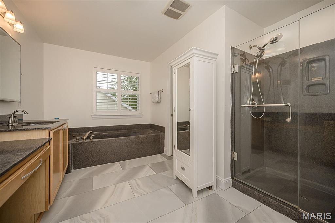
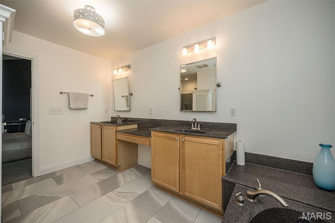
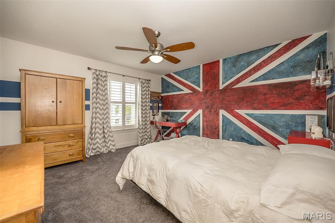
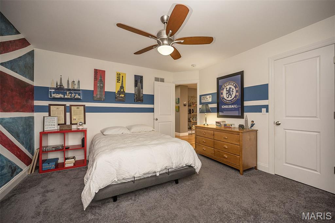
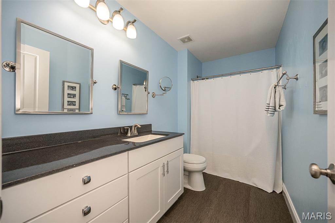
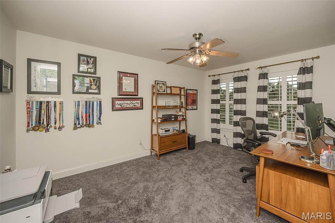
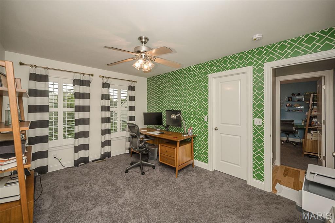
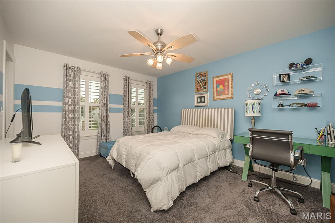
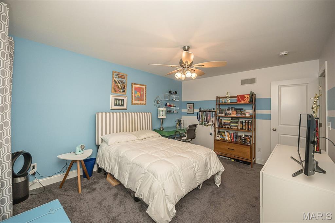
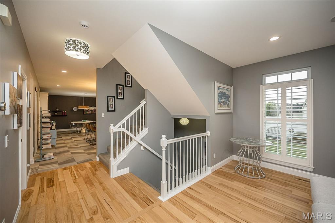
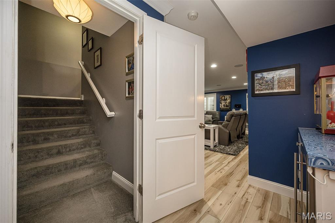
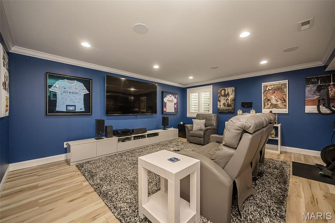
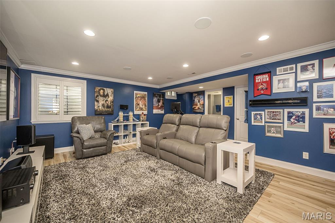
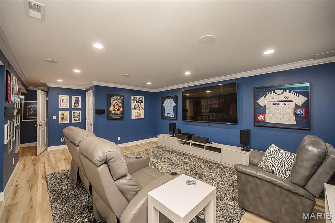
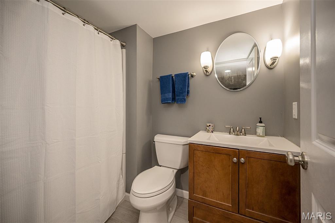
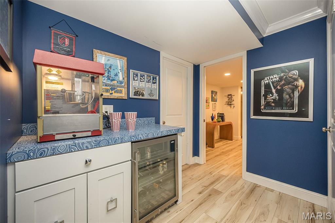
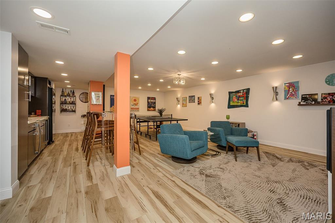
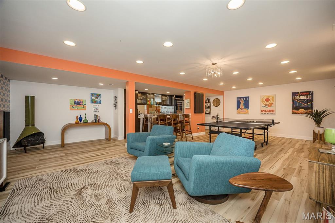
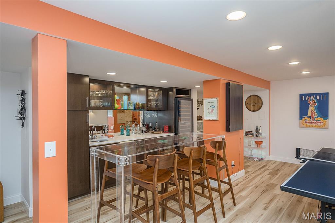
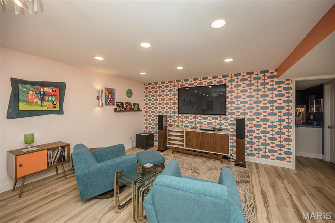
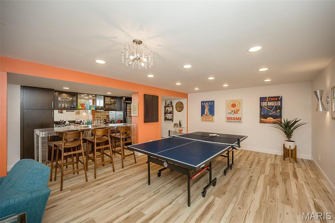
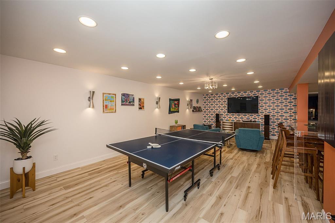
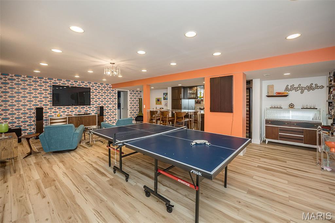
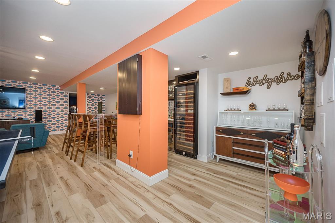
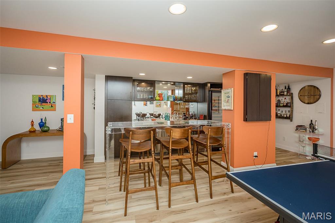
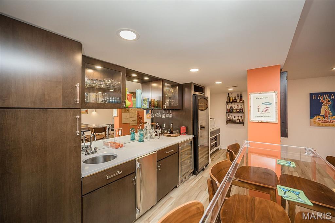
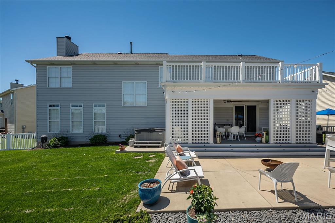
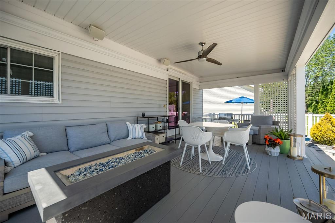
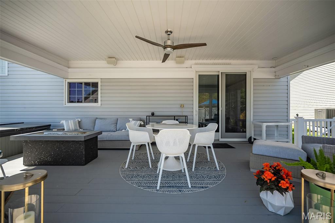
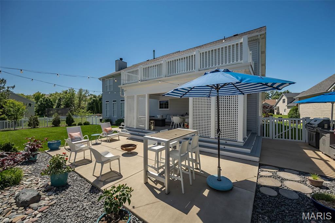
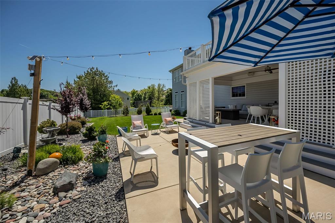
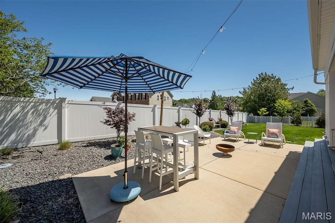
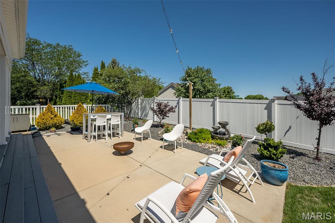
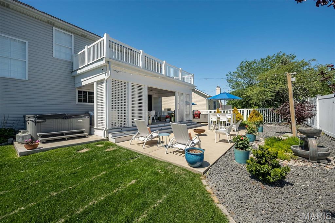
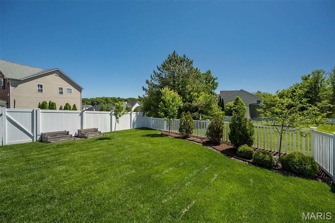
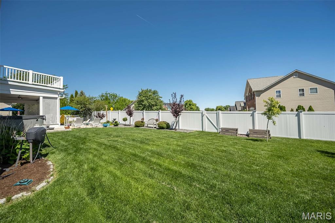
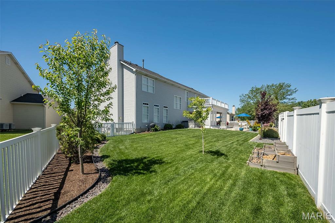
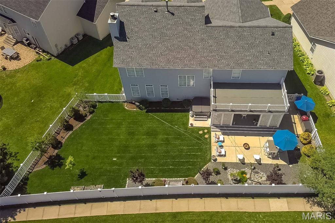
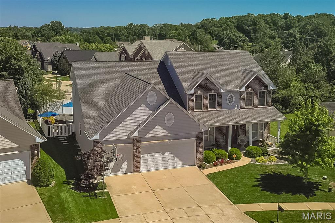
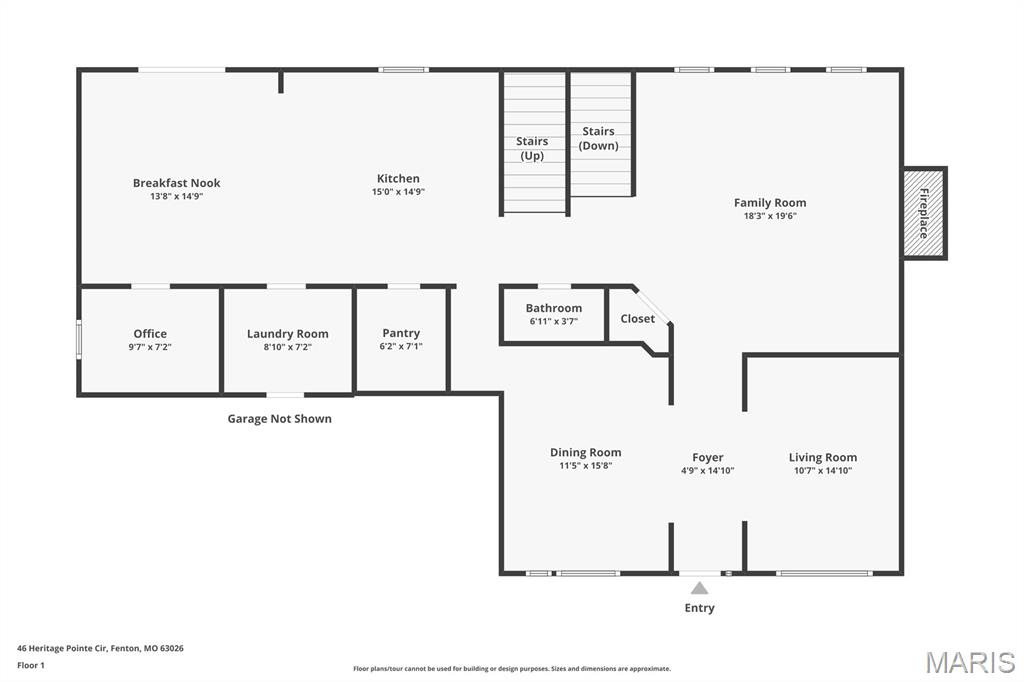
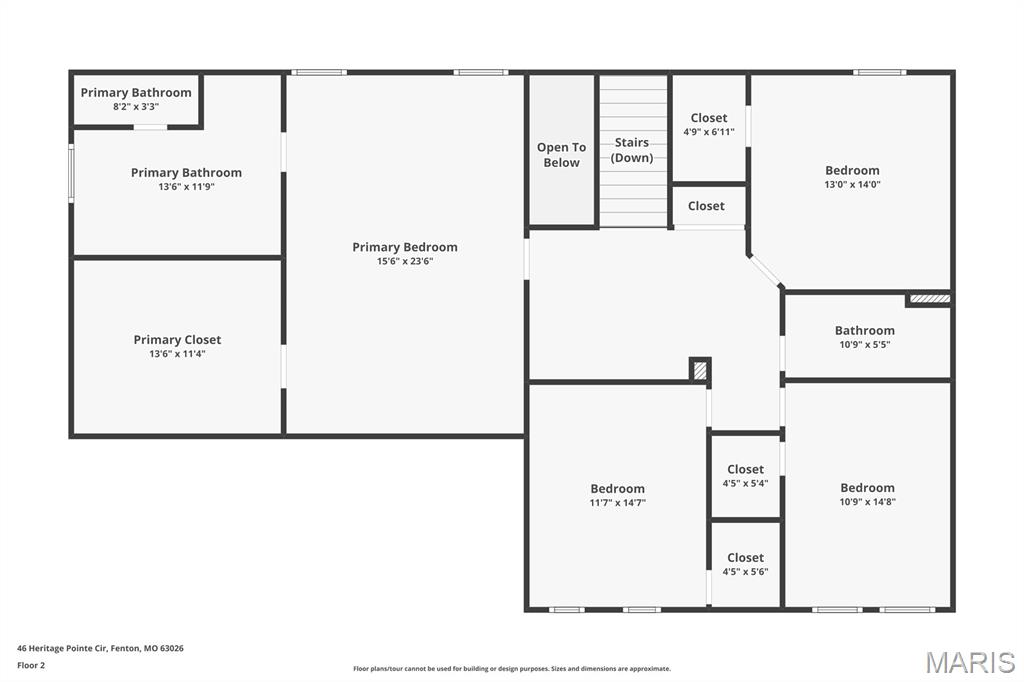
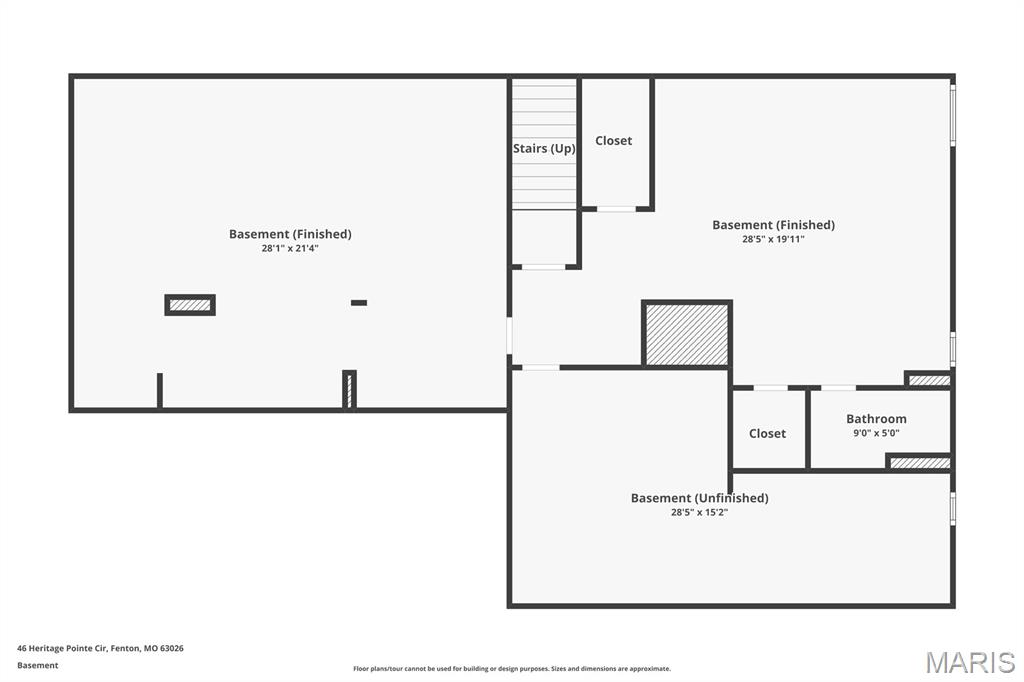
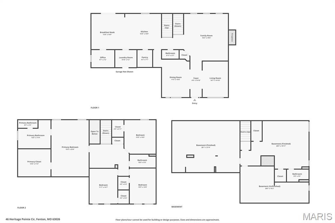
Impressive and stylish both inside and out, this beautifully updated residence showcases designer finishes and thoughtful details throughout. From the moment you enter, you’ll appreciate the hardwood floors, plantation shutters, 9-foot ceilings, upgraded lighting, custom closets, and inviting, open feel. The welcoming foyer is flanked by formal living and dining rooms and leads seamlessly into the main floor family room, highlighted by a striking accent window wall and gas fireplace—perfect for everyday living and entertaining. The modernized kitchen is a true standout, featuring a large center island, custom cabinetry, coffee bar, walk-in pantry, and generous workspace. It connects effortlessly to the adjoining laundry room and dedicated office area, offering both convenience and functionality. A turned staircase leads upstairs to an open loft space and four generously sized bedrooms. The primary suite is a relaxing retreat, complete with a vaulted ceiling, sitting area, custom walk-in closet, and a luxurious bath with soaking tub, separate shower, and dual vanities. The finished lower level is designed for entertaining, offering a media room with a popcorn bar, full bath, spacious recreation area with custom wet bar, and ample storage space. Step outside to your private backyard oasis—perfect for gatherings or quiet evenings—featuring a covered deck, patio areas, and hot tub. Additional highlights include a 3-car garage, dual HVAC systems, sprinkler system, and super convenient location in the highly sought-after Rockwood School District with easy access to Highways 141, 44, and 270. This exceptional home offers the perfect blend of comfort, style, and functionality—ready for you to move in and enjoy.
Property Information
Additional Information
Map Location
Rooms Dimensions
| Room | Dimensions (sq.rt) |
|---|---|
| Living Room (Level-Main) | 15 x 10 |
| Dining Room (Level-Main) | 16 x 12 |
| Kitchen (Level-Main) | 16 x 15 |
| Breakfast Room (Level-Main) | 15 x 14 |
| Office (Level-Main) | 10 x 7 |
| Laundry (Level-Main) | 9 x 7 |
| Primary Bedroom (Level-Upper) | 23 x 16 |
| Bedroom 2 (Level-Upper) | 14 x 13 |
| Bedroom 3 (Level-Upper) | 15 x 11 |
| Bedroom 4 (Level-Upper) | 15 x 12 |
| Loft (Level-Upper) | 16 x 11 |
| Recreation Room (Level-Lower) | 28 x 21 |
| Family Room (Level-Lower) | 28 x 20 |
Change History


MORE REALTORS
Agent
Listing Courtesy of Coldwell Banker Realty - Gundaker - [email protected]
