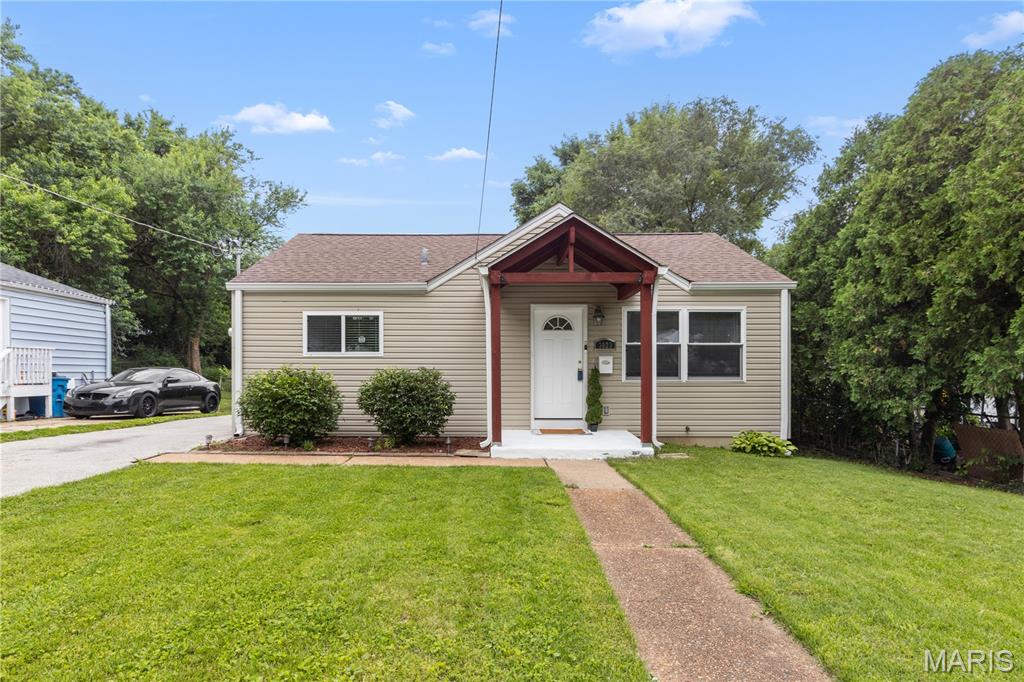
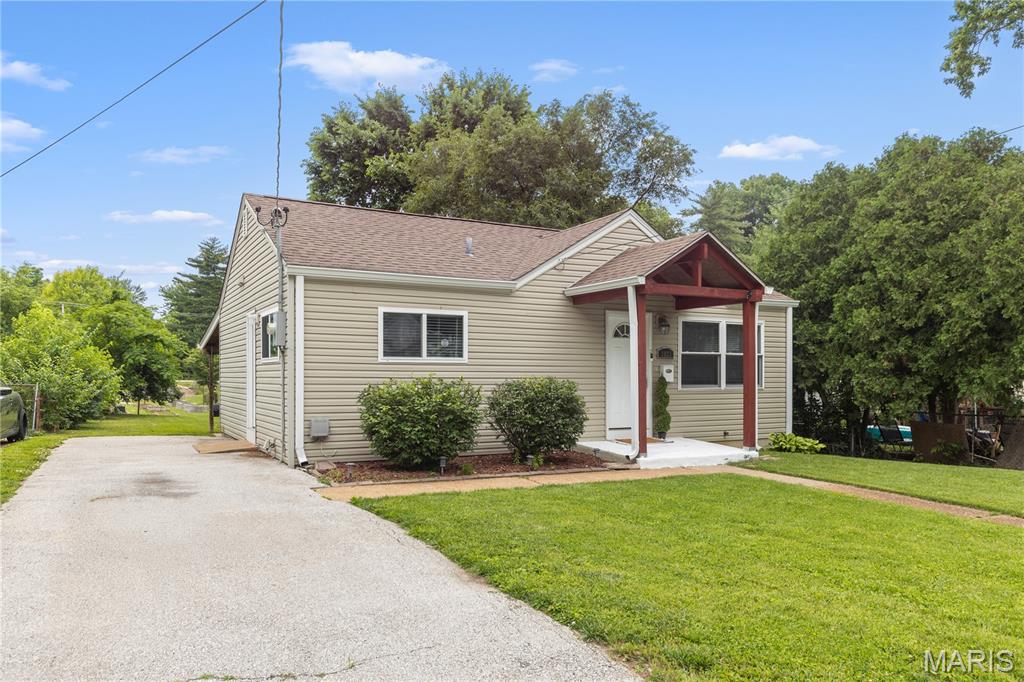
3023 Ridgeway Avenue, St John, MO 63114
Subdivision: Betty Lee Terrace
List Price: $145,000
3
Bedrooms1
Baths792
Area (sq.ft)$183
Cost/sq.ft1 Story
TypeDescription
Welcome to 3023 Ridgeway—a charming, thoughtfully refreshed 3-bedroom, 1-bath bungalow offering comfort, functionality, and exceptional value in the heart of St. Ann. From the moment you arrive, you’ll notice the home’s inviting presence, enhanced by a freshly power-washed exterior that reflects a sense of care and pride in ownership. Inside, natural light fills the space, highlighting beautiful hardwood flooring and creating a warm, welcoming atmosphere throughout. Designed with efficiency in mind, the layout flows seamlessly between the living area and kitchen—maximizing everyday comfort while making the most of every square foot. Each bedroom is well-proportioned, offering flexibility for family, guests, or a dedicated home office. Step outside to a spacious backyard, perfect for relaxing, entertaining, or creating your own outdoor retreat. A long driveway provides convenient off-street parking, while the unfinished basement offers excellent storage and future potential. Ideally located with easy access to major highways, shopping, dining, and everyday conveniences, this home also sits just steps from a nearby community garden—adding a unique neighborhood charm and lifestyle touch. Whether you’re looking to step into homeownership or expand your investment portfolio, this is an opportunity that checks the boxes. Perfect starter home. Smart investment. Why rent when you can own?
Property Information
Additional Information
Map Location
Rooms Dimensions
| Room | Dimensions (sq.rt) |
|---|---|
| Bathroom (Level-First) | N/A |
| Bedroom (Level-First) | N/A |
| Bedroom 2 (Level-First) | N/A |
| Bedroom 3 (Level-First) | N/A |
| Kitchen (Level-First) | N/A |
| Living Room (Level-First) | N/A |
Change History


MORE REALTORS
Agent
Listing Courtesy of Berkshire Hathaway HomeServices Select Properties - [email protected]
