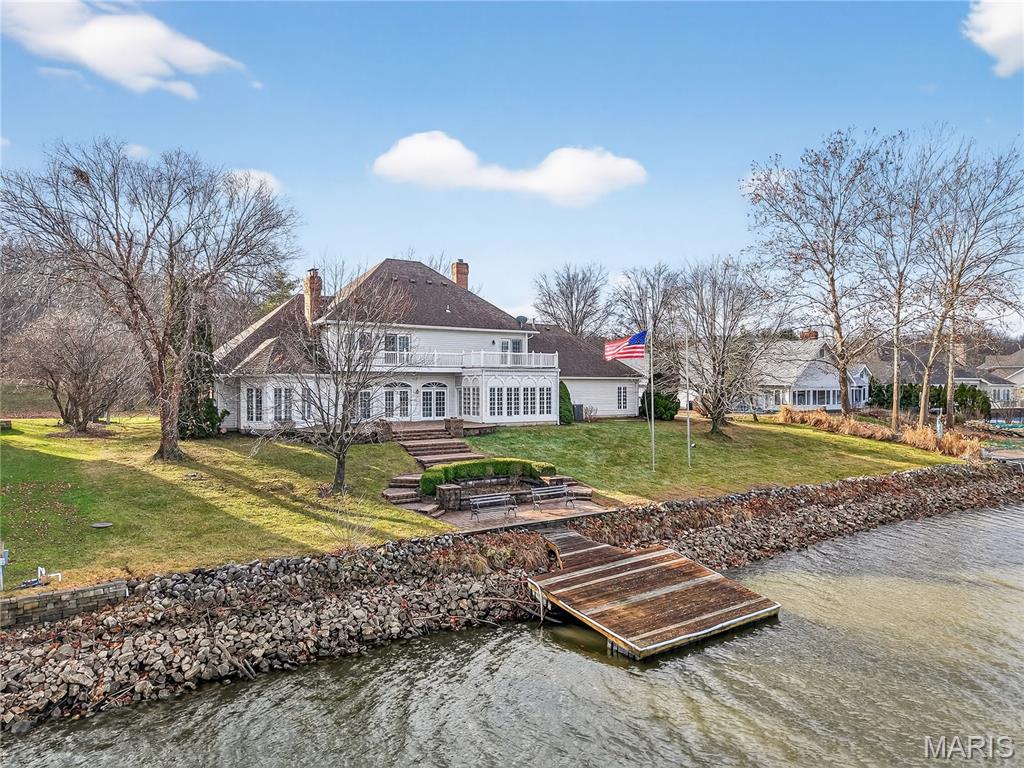
62 Moorings Drive, Lake St Louis, MO 63367
Subdivision: Moorings #3
List Price: $1,600,000
Login/Signup to see SOLD Price
4
Bedrooms4
Baths4,817
Area (sq.ft)$332
Cost/sq.ft2 Story
Type9
Days on MarketDescription
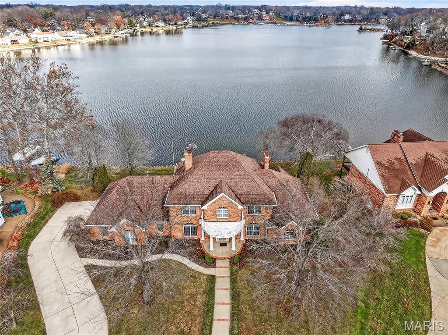
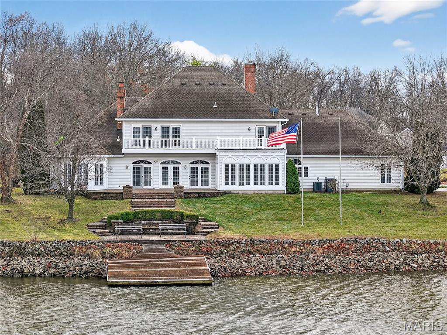
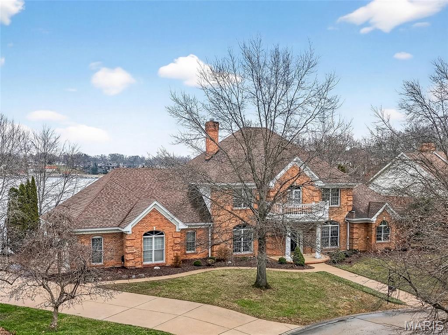
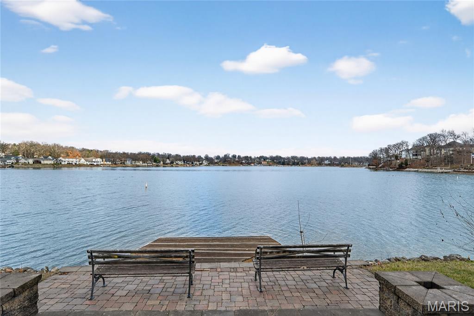
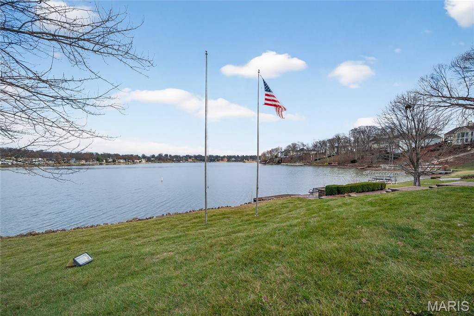
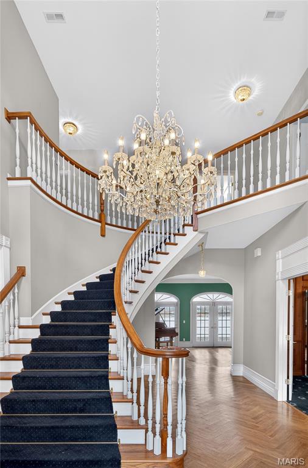
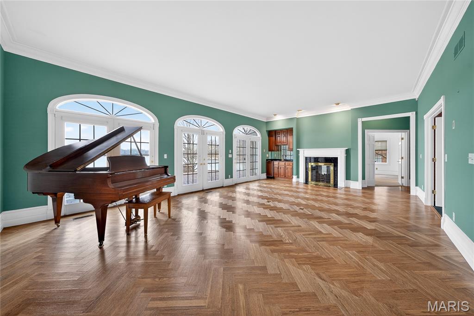
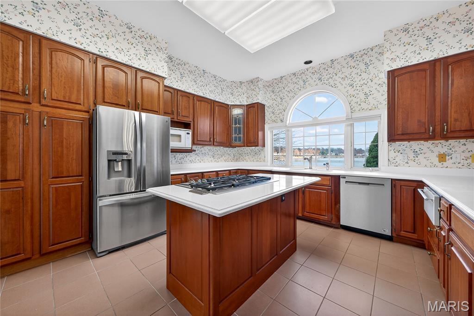
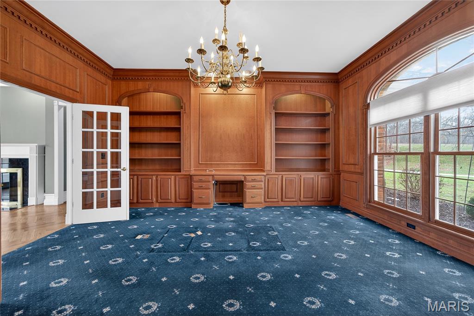
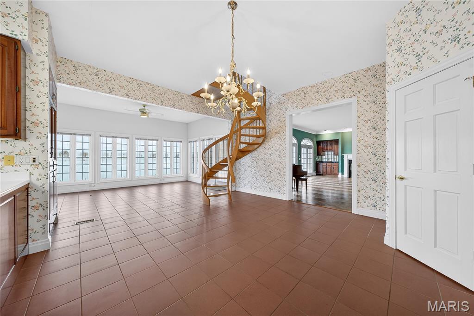
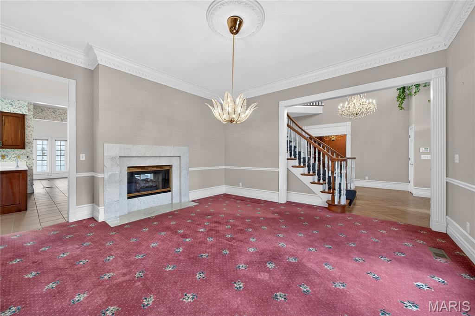
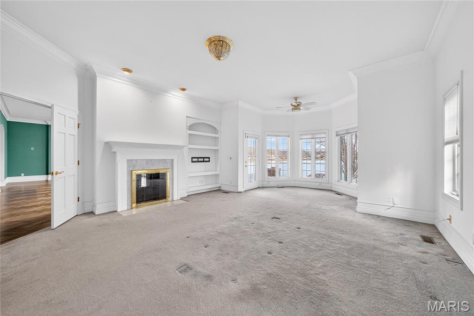
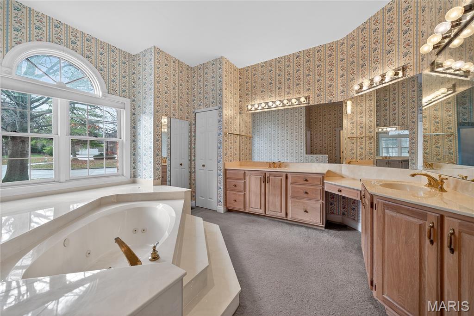
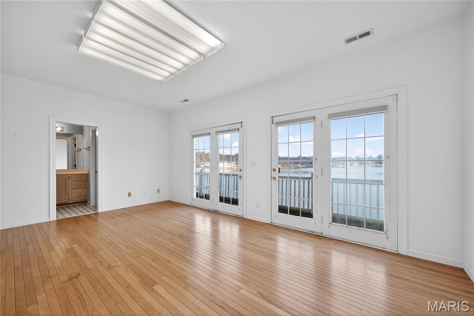
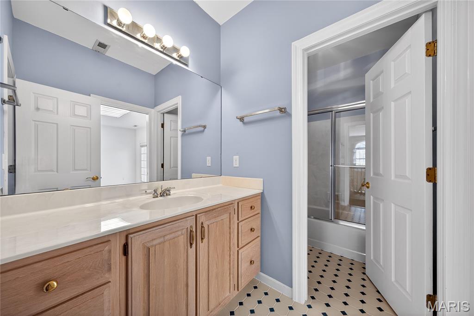
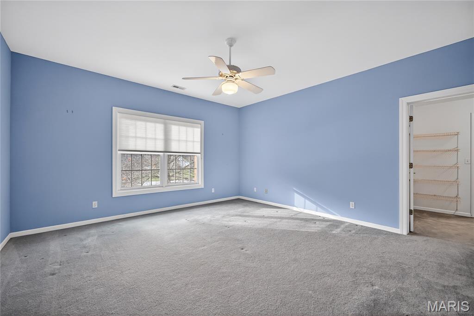
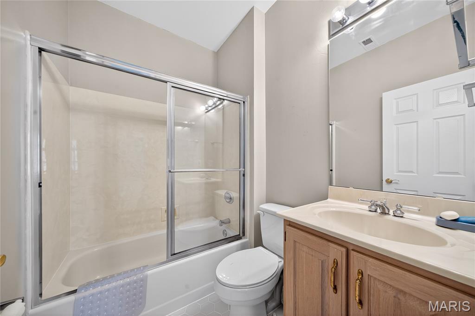
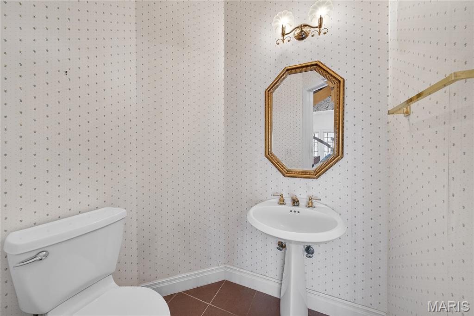
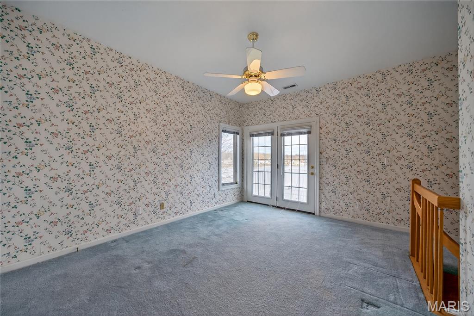
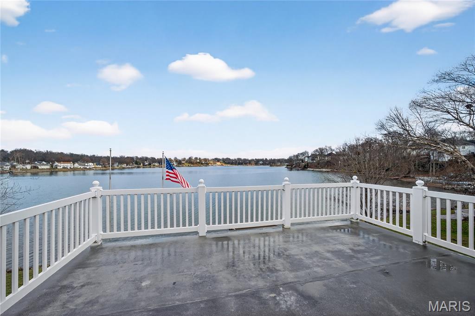
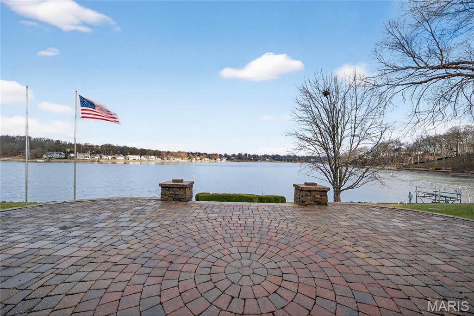
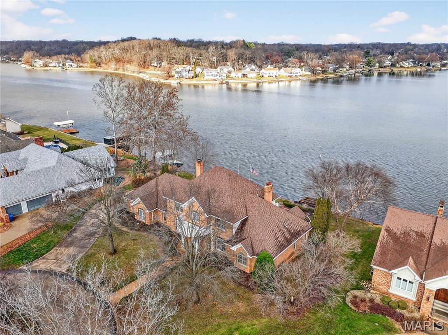
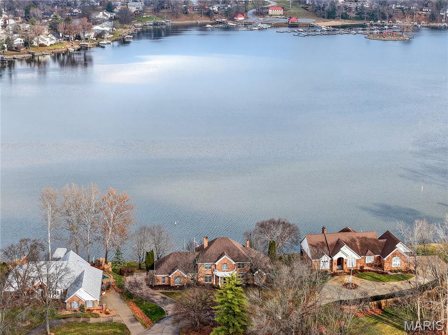
NEVER BEFORE OFFERED! This fabulous waterfront on a level lot offers a timeless, elegant floor plan well ahead of its day. High Ceilings, large open rooms, and a graceful flow await your decorator touches and updates. Upon opening the front door, you see sparkling water at every glance and will be in awe by the custom curved staircase, elegant study, and huge dining room with fireplace. The expansive great room has a sea through fireplace, wet bar, and is open to the hearth room and kitchen. This primary suite is positioned lakeside with a French door to the paver patio and offers two walk in closets and an incredibly generous bath with his & hers water closets and bidet. There is lots of glass everywhere, enhancing the water views and creating the lake life ambiance! The huge kitchen could embrace the island of your dreams and offers enough space for anything you want to create. A main floor laundry and 3 car garage complete the package. Over 200’ of level shoreline make this the perfect lakeside setting for any family dynamic!
Property Information
Additional Information
Map Location
Rooms Dimensions
| Room | Dimensions (sq.rt) |
|---|---|
| Great Room (Level-Main) | 25 x 17 |
| Dining Room (Level-Main) | 15 x 15 |
| Office (Level-Main) | 17 x 14 |
| Kitchen (Level-Main) | 16 x 14 |
| Breakfast Room (Level-Main) | 18 x 15 |
| Sunroom (Level-Main) | 17 x 12 |
| Laundry (Level-Main) | 10 x 8 |
| Primary Bedroom (Level-Main) | 25 x 18 |
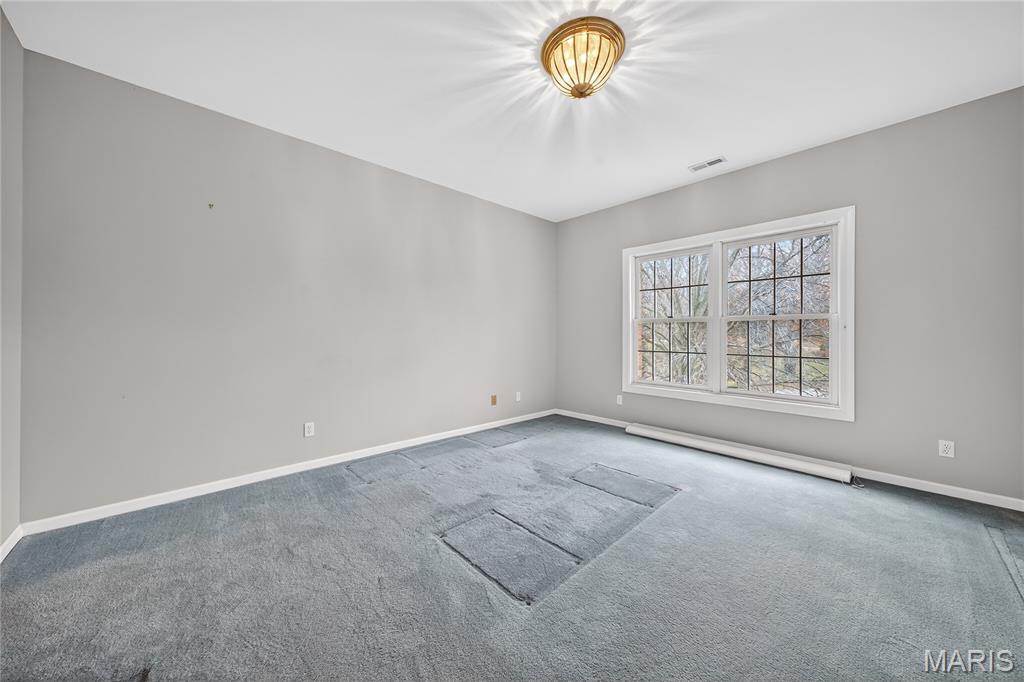
| Bedroom 2 (Level-Upper) | 15 x 14 |
| Bedroom 3 (Level-Upper) | 19 x 13 |
| Bedroom 4 (Level-Upper) | 15 x 15 |
| Bedroom 5 (Level-Upper) | 13 x 11 |
Change History


MORE REALTORS
Agent
Listing Courtesy of Coldwell Banker Realty - Gundaker - [email protected]
